
Desni Crock
Advantage Real Estate
(740) 760-6180
62 Total Sales
3 in Belpre
$166K - $220K Price Range


Estimated Value: $281,000 - $343,000
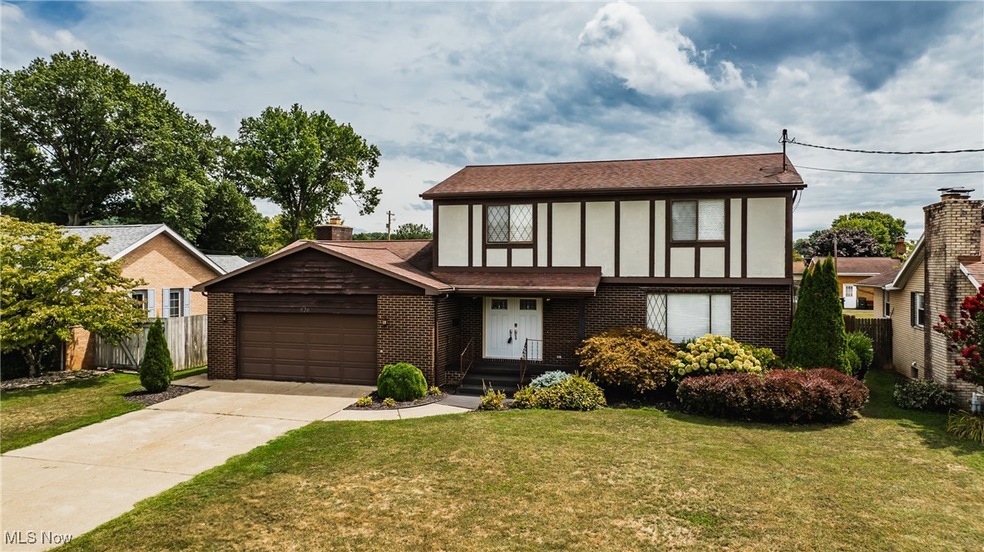
Unbelievable opportunity to own a stunning 4-bedroom, 3.5-bath home in Belpre, OH, located on a quiet desirable street. This exquisite residence boasts a gourmet kitchen, complete with stainless steel appliances, a 66-inch fridge, wine cooler, quartz countertops, and ample storage. The first floor abounds with water resisant LVT flooring making for a pet fiendly environment. Elegant wainscoting and a tasteful chandelier grace the dining room, while a cozy family room with a gas fireplace offers relaxation. A slider leads from the family room to outside to a fenced dog lover's backyard. The backyard oasis featuring a sparkling 2-year-old 52 inch deep, 24 x12 pool, a covered patio, and storage shed. A full basement and 2-car garage provide additional space. Priced significantly below appraised value and listed at $299,000, this home won't last! Schedule your private tour of 826 George Street Belpre, OH today!
Last Agent to Sell the Property
Coldwell Banker Select Properties Brokerage Email: terry@cbselectproperties.com 248-535-3559 License #29861 Listed on: 08/07/2024
We collect this data history from publicly available records. To have your information removed, we recommend requesting removal directly through your county’s website.
Desni Crock
Advantage Real Estate
(740) 760-6180
62 Total Sales
3 in Belpre
$166K - $220K Price Range
Kimberly Smith
One Team Realty
(740) 841-1517
135 Total Sales
20 in Belpre
$95K - $300K Price Range
jo ann townsend
One Team Realty
(304) 524-4205
74 Total Sales
3 in Belpre
$125K - $345K Price Range
Peggy Parry
Parry Real Estate
(740) 659-7772
75 Total Sales
1 in Belpre
$87,000 Price
Sherry Looney
Howard Hanna Real Estate Services
(740) 318-0797
508 Total Sales
2 in Belpre
$182,500 Price Range
Tonya Dodd
Team Realty 1st
(740) 716-7814
78 Total Sales
1 in Belpre
$140,000 Price
We collect this data history from publicly available records. To have your information removed, we recommend requesting removal directly through your county’s website.
| Date | Buyer | Sale Price | Title Company |
|---|---|---|---|
| $299,000 | Approved Attorneys Title | ||
| Riggins Dillon R | $290,000 | Bestitle Agency | |
| Thomas Donald Scott | $260,000 | None Available | |
| Bostaph Robert W | $91,000 | -- | |
| -- | -- | -- | |
| -- | -- | -- |
We collect this data history from publicly available records. To have your information removed, we recommend requesting removal directly through your county’s website.
| Date | Status | Borrower | Loan Amount |
|---|---|---|---|
| Closed | $14,950 | ||
| Open | Harman Shayne A | $293,584 | |
| Previous Owner | Riggins Dillon R | $275,500 | |
| Previous Owner | Thomas Donald Scott | $250,000 |
We collect this data history from publicly available records. To have your information removed, we recommend requesting removal directly through your county’s website.
| Date | Event | Price | List to Sale | Price per Sq Ft | Prior Sale |
|---|---|---|---|---|---|
| 09/16/2024 09/16/24 | Sold | $299,000 | 0.0% | $115 / Sq Ft | |
| 09/16/2024 09/16/24 | Pending | -- | -- | -- | |
| 08/07/2024 08/07/24 | For Sale | $299,000 | +3.1% | $115 / Sq Ft | |
| 10/14/2022 10/14/22 | Sold | $290,000 | -3.3% | $89 / Sq Ft | View Prior Sale |
| 09/12/2022 09/12/22 | Pending | -- | -- | -- | |
| 09/02/2022 09/02/22 | Price Changed | $299,999 | -2.9% | $92 / Sq Ft | |
| 08/26/2022 08/26/22 | Price Changed | $309,000 | -3.4% | $95 / Sq Ft | |
| 08/20/2022 08/20/22 | Price Changed | $319,900 | -1.4% | $99 / Sq Ft | |
| 08/19/2022 08/19/22 | Price Changed | $324,400 | -0.2% | $100 / Sq Ft | |
| 08/13/2022 08/13/22 | Price Changed | $324,900 | -3.0% | $100 / Sq Ft | |
| 08/08/2022 08/08/22 | Price Changed | $334,900 | -1.5% | $103 / Sq Ft | |
| 08/03/2022 08/03/22 | For Sale | $339,900 | +30.7% | $105 / Sq Ft | |
| 12/14/2021 12/14/21 | Sold | $260,000 | -7.1% | $100 / Sq Ft | View Prior Sale |
| 12/05/2021 12/05/21 | Pending | -- | -- | -- | |
| 11/22/2021 11/22/21 | For Sale | $279,900 | 0.0% | $108 / Sq Ft | |
| 10/10/2021 10/10/21 | Pending | -- | -- | -- | |
| 10/08/2021 10/08/21 | For Sale | $279,900 | -- | $108 / Sq Ft |
We collect this data history from publicly available records. To have your information removed, we recommend requesting removal directly through your county’s website.
| Year | Tax Paid | Tax Assessment Tax Assessment Total Assessment is a certain percentage of the fair market value that is determined by local assessors to be the total taxable value of land and additions on the property. | Land | Improvement |
|---|---|---|---|---|
| 2025 | $4,104 | $85,660 | $6,760 | $78,900 |
| 2024 | $4,104 | $72,600 | $5,730 | $66,870 |
| 2023 | $2,862 | $72,600 | $5,730 | $66,870 |
| 2022 | $2,785 | $72,600 | $5,730 | $66,870 |
| 2021 | $1,878 | $54,830 | $4,350 | $50,480 |
| 2020 | $1,885 | $54,830 | $4,350 | $50,480 |
| 2019 | $1,876 | $54,830 | $4,350 | $50,480 |
| 2018 | $1,644 | $47,640 | $3,630 | $44,010 |
| 2017 | $1,332 | $47,640 | $3,630 | $44,010 |
| 2016 | $2,371 | $47,640 | $3,630 | $44,010 |
| 2015 | $1,080 | $41,780 | $3,550 | $38,230 |
| 2014 | $2,082 | $41,780 | $3,550 | $38,230 |
| 2013 | $1,084 | $41,780 | $3,550 | $38,230 |
Seller's Agent in 2024
Terry Coatney
Coldwell Banker Select Properties
(248) 535-3559
94 Total Sales
Buyer's Agent in 2024
Joseph Boggess
RE/MAX
(304) 531-8365
188 Total Sales
Seller's Agent in 2022
Brittani Rupe
Coldwell Banker Select Properties
(740) 590-6591
78 Total Sales
Buyer's Agent in 2022
Patricia Burkhammer
Legacy Real Estate Professionals
(304) 481-0622
303 Total Sales
Buyer Co-Listing Agent in 2022
Christy Parrish
Legacy Real Estate Professionals
(304) 712-7111
127 Total Sales
VY
Seller's Agent in 2021
Valerie Young
Deleted Agent
Source: MLS Now
MLS Number: 5060533
APN: 0800-25956-000
Disclaimer: Certain information contained herein is derived from information provided by parties other than Homes.com. All information provided is deemed reliable, but is not guaranteed to be accurate and should be independently verified.
IDX information is provided exclusively for personal, non-commercial use, and may not be used for any purpose other than to identify prospective properties consumers may be interested in purchasing. Information is deemed reliable but not guaranteed.
Ask me questions while you tour the home.