
Patricia Settar
Responds Quickly
BHHS Fox & Roach-Mullica Hill South
(640) 300-7079
562 Total Sales
7 in Cherry Hill
$145K - $550K Price Range

Estimated Value: $471,992
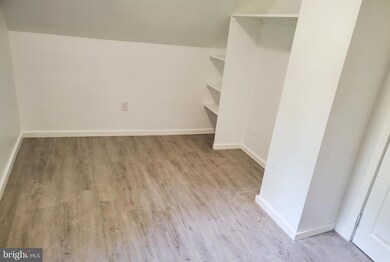
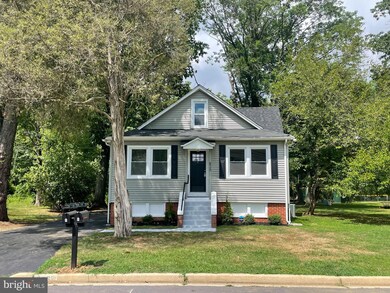
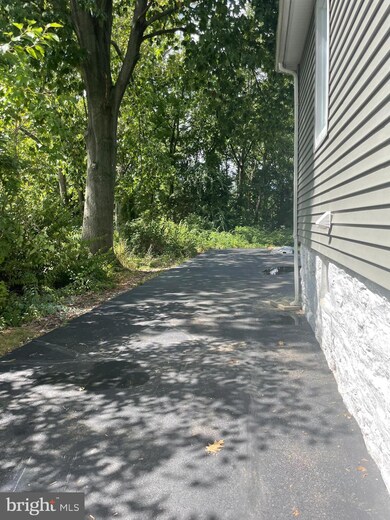
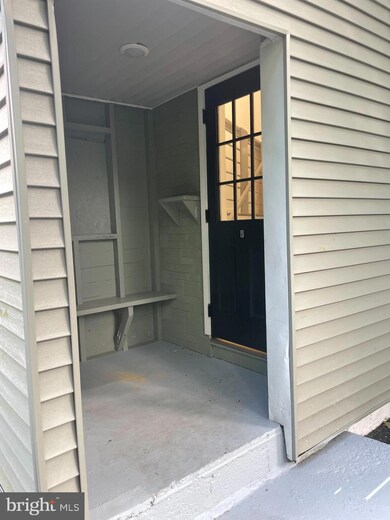
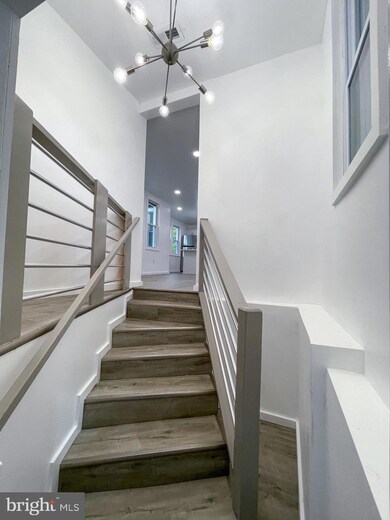
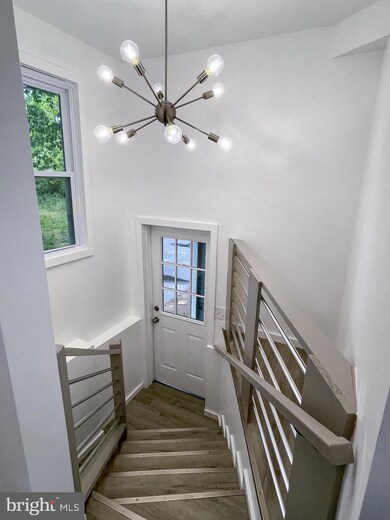
Fully-renovated Cherry Hill duplex on a large, double lot! Cozy, modern, 1st & 2nd floor 3 bedroom, 1.5 bath unit with a huge bonus room to use as playroom, office -whatever your needs dictate! Features a great room/open concept design. Includes vinyl plank flooring, modern baths, neutral color scheme throughout, Quartz countertops & stainless steel, energy-efficient appliances. Built-in microwave, modern fixtures, central air, gas heat, in-unit washer/dryer included. Move-in ready, just bring your clothes and your tooth brush and take advantage of the excellent Cherry Hill schools! Be in place for September 1st! Large yard, 2-car parking pad for direct entry. Mud room entry area too! NO PETS. 1 month's rent for security deposit and 1st month's rent due upon move-in. Requires good credit, NTN or RentSpree tenant screening report, proof of income, references, & full application required. No prior evictions will be considered. No pets. No smoking.
Last Agent to Rent the Property
(856) 580-2220 sharonn.thomas@comcast.net Vanguard Realty Group Inc License #0449744 Listed on: 08/24/2022
Last Renter's Agent
(856) 580-2220 sharonn.thomas@comcast.net Vanguard Realty Group Inc License #0449744 Listed on: 08/24/2022
We collect this data history from publicly available records. To have your information removed, we recommend requesting removal directly through your county’s website.
Patricia Settar
BHHS Fox & Roach-Mullica Hill South
(640) 300-7079
562 Total Sales
7 in Cherry Hill
$145K - $550K Price Range
Denise Greenwood
Weichert Realtors-Turnersville
(856) 460-2019
76 Total Sales
1 in Cherry Hill
$589,000 Price
Joshua Haas
Keller Williams Realty - Cherry Hill
(856) 898-3675
78 Total Sales
1 in Cherry Hill
$240,000 Price
Marta Roman
RE/MAX Access
(267) 578-4880
68 Total Sales
1 in Cherry Hill
$355,900 Price
Phyllis Harvey
The Roarke Agency
(856) 326-1879
85 Total Sales
2 in Cherry Hill
$215K - $360K Price Range
Ping Xu
RE/MAX Edge
(856) 276-5384
168 Total Sales
1 in Cherry Hill
$425,000 Price
We collect this data history from publicly available records. To have your information removed, we recommend requesting removal directly through your county’s website.
| Date | Buyer | Sale Price | Title Company |
|---|---|---|---|
| -- | None Listed On Document | ||
| $464,000 | Infinity Title | ||
| $100,000 | Fortune Title | ||
| -- | -- |
We collect this data history from publicly available records. To have your information removed, we recommend requesting removal directly through your county’s website.
| Date | Status | Borrower | Loan Amount |
|---|---|---|---|
| Previous Owner | $179,000 |
We collect this data history from publicly available records. To have your information removed, we recommend requesting removal directly through your county’s website.
| Date | Event | Price | List to Sale | Price per Sq Ft |
|---|---|---|---|---|
| 09/30/2022 09/30/22 | Rented | $2,410 | -3.6% | -- |
| 08/24/2022 08/24/22 | For Rent | $2,500 | -- | -- |
We collect this data history from publicly available records. To have your information removed, we recommend requesting removal directly through your county’s website.
| Year | Tax Paid | Tax Assessment Tax Assessment Total Assessment is a certain percentage of the fair market value that is determined by local assessors to be the total taxable value of land and additions on the property. | Land | Improvement |
|---|---|---|---|---|
| 2026 | $9,947 | $211,600 | $53,400 | $183,200 |
| 2025 | $9,947 | $211,600 | $53,400 | $183,200 |
| 2024 | $9,942 | $211,600 | $53,400 | $183,200 |
| 2023 | $9,942 | $236,600 | $53,400 | $183,200 |
| 2022 | $5,802 | $142,000 | $53,400 | $88,600 |
| 2021 | $5,821 | $142,000 | $53,400 | $88,600 |
| 2020 | $5,750 | $142,000 | $53,400 | $88,600 |
| 2019 | $5,747 | $142,000 | $53,400 | $88,600 |
| 2018 | $5,731 | $142,000 | $53,400 | $88,600 |
| 2017 | $5,653 | $142,000 | $53,400 | $88,600 |
| 2016 | $5,578 | $142,000 | $53,400 | $88,600 |
| 2015 | $5,490 | $142,000 | $53,400 | $88,600 |
| 2014 | $5,429 | $142,000 | $53,400 | $88,600 |
Landlord's Agent in 2022
Kimberly Thomas
Vanguard Realty Group Inc
(856) 308-5989
26 Total Sales
Source: Bright MLS
MLS Number: NJCD2033290
APN: 09-00102-02-00004
Disclaimer: Certain information contained herein is derived from information provided by parties other than Homes.com. All information provided is deemed reliable, but is not guaranteed to be accurate and should be independently verified.
The data relating to real estate for sale on this website appears in part through the BRIGHT Internet Data Exchange program, a voluntary cooperative exchange of property listing data between licensed real estate brokerage firms, and is provided by BRIGHT through a licensing agreement.
Listing information is from various brokers who participate in the Bright MLS IDX program and not all listings may be visible on the site.
The property information being provided on or through the website is for the personal, non-commercial use of consumers and such information may not be used for any purpose other than to identify prospective properties consumers may be interested in purchasing.
Some properties which appear for sale on the website may no longer be available because they are for instance, under contract, sold or are no longer being offered for sale.
Property information displayed is deemed reliable but is not guaranteed.
Copyright 2026 Bright MLS, Inc.
Ask me questions while you tour the home.