
Jeremy Johnston
ReeceNichols - Lees Summit
(816) 307-0169
101 Total Sales
1 in Mount Washington
$165,000 Price


Estimated Value: $167,000 - $184,000
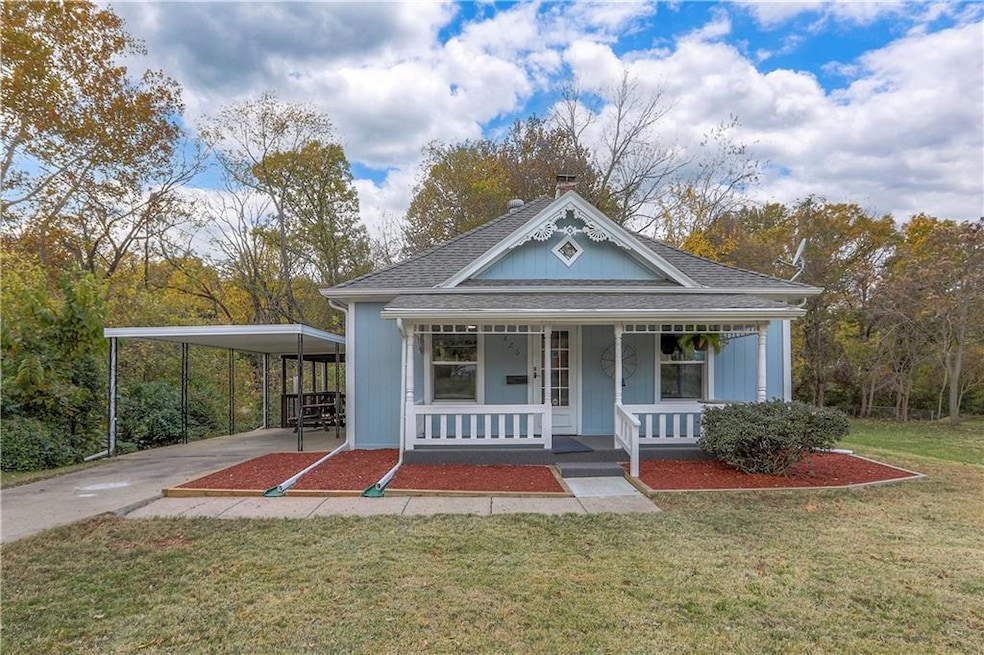
Completely updated and full of charm! This inviting home is located just minutes from the Englewood Arts District and features quality upgrades throughout. Enjoy gorgeous hardwood floors in the living and dining areas, new carpet in both bedrooms, updated lighting and plumbing, an updated kitchen and baths, and nearly all new windows. The kitchen offers abundant cabinetry, new countertops, backsplash, and dishwasher, with convenient main-floor laundry just off the kitchen. The clean basement provides excellent storage or potential additional living space. Outside, relax on the large deck or covered patio, and take advantage of the carport. The partially fenced yard is neat and welcoming, featuring a charming two-story shed/playhouse/chicken coop. This home is a pleasant surprise—come see it for yourself!
Last Agent to Sell the Property
RE/MAX Premier Properties Brokerage Phone: 816-695-5717 License #2000161926 Listed on: 11/07/2025
We collect this data history from publicly available records. To have your information removed, we recommend requesting removal directly through your county’s website.
Jeremy Johnston
ReeceNichols - Lees Summit
(816) 307-0169
101 Total Sales
1 in Mount Washington
$165,000 Price
Fidelity RE Group
Keller Williams KC North
(816) 639-6203
106 Total Sales
2 in Mount Washington
$100K - $167K Price Range
Denise Cunningham
Keller Williams Realty Partners Inc.
(913) 386-6724
157 Total Sales
1 in Mount Washington
$95,000 Price
Hunter Shantz
Platinum Realty LLC
(573) 435-3691
115 Total Sales
1 in Mount Washington
$100,000 Price
Logan Kirchhoff
Re/Max United
(417) 545-2824
203 Total Sales
1 in Mount Washington
$130,000 Price
Chris Eiken
Real Broker, LLC
(573) 691-4246
104 Total Sales
1 in Mount Washington
$135,700 Price
We collect this data history from publicly available records. To have your information removed, we recommend requesting removal directly through your county’s website.
| Date | Buyer | Sale Price | Title Company |
|---|---|---|---|
| -- | Tallgrass Title | ||
| Holt Jeffrey T | -- | None Listed On Document | |
| Shawhan Norman D | -- | Secured Title Of Kansas City | |
| Davis Sandy L | -- | Stewart Title Of Kansas City |
We collect this data history from publicly available records. To have your information removed, we recommend requesting removal directly through your county’s website.
| Date | Status | Borrower | Loan Amount |
|---|---|---|---|
| Open | $174,600 | ||
| Previous Owner | Shawhan Norman D | $58,479 |
We collect this data history from publicly available records. To have your information removed, we recommend requesting removal directly through your county’s website.
| Date | Event | Price | List to Sale | Price per Sq Ft |
|---|---|---|---|---|
| 03/10/2026 03/10/26 | Sold | -- | -- | -- |
| 02/09/2026 02/09/26 | Pending | -- | -- | -- |
| 12/27/2025 12/27/25 | For Sale | $175,000 | 0.0% | $181 / Sq Ft |
| 12/20/2025 12/20/25 | Pending | -- | -- | -- |
| 11/29/2025 11/29/25 | For Sale | $175,000 | 0.0% | $181 / Sq Ft |
| 11/28/2025 11/28/25 | Pending | -- | -- | -- |
| 11/14/2025 11/14/25 | Price Changed | $175,000 | +3.0% | $181 / Sq Ft |
| 11/07/2025 11/07/25 | For Sale | $169,900 | -- | $176 / Sq Ft |
We collect this data history from publicly available records. To have your information removed, we recommend requesting removal directly through your county’s website.
| Year | Tax Paid | Tax Assessment Tax Assessment Total Assessment is a certain percentage of the fair market value that is determined by local assessors to be the total taxable value of land and additions on the property. | Land | Improvement |
|---|---|---|---|---|
| 2026 | $660 | $18,052 | $4,155 | $13,897 |
| 2025 | $660 | $18,052 | $4,155 | $13,897 |
| 2024 | $546 | $15,698 | $4,494 | $11,204 |
| 2023 | $546 | $15,698 | $2,058 | $13,640 |
| 2022 | $521 | $13,680 | $4,427 | $9,253 |
| 2021 | $519 | $13,680 | $4,427 | $9,253 |
| 2020 | $478 | $12,256 | $4,427 | $7,829 |
| 2019 | $471 | $12,256 | $4,427 | $7,829 |
| 2018 | $182 | $11,289 | $1,761 | $9,528 |
| 2017 | $182 | $11,289 | $1,761 | $9,528 |
| 2016 | $186 | $11,006 | $2,348 | $8,658 |
| 2014 | $182 | $10,686 | $2,280 | $8,406 |
Seller's Agent in 2026
C. Suzanne Crews
RE/MAX Premier Properties
(816) 695-5717
2 in this area
131 Total Sales
Buyer's Agent in 2026
Spradling Group
EXP Realty LLC
(913) 320-0906
1 in this area
1,231 Total Sales
Source: Heartland MLS
MLS Number: 2586669
APN: 27-210-08-13-00-0-00-000
Disclaimer: Certain information contained herein is derived from information provided by parties other than Homes.com. All information provided is deemed reliable, but is not guaranteed to be accurate and should be independently verified.
All data is obtained from various sources and may not have been verified by broker or MLS GRID. Supplied Open House Information is subject to change without notice. All information should be independently reviewed and verified for accuracy. Properties may or may not be listed by the office/agent presenting the information. Some IDX listings have been excluded from this website. Prices displayed on all Sold listings are the Last Known Listing Price and may not be the actual selling price.
Listings courtesy of Heartland MLS as distributed by MLS GRID.
Based on information submitted to the MLS GRID
Listing Information presented by local MLS brokerage: TEN-X, INC., local REALTOR®- Arlene Richardson - (888) 952-6393
Ask me questions while you tour the home.