$779,000
$31K PRICE DROP

Estimated payment $5,076/month

Total Views 13,445
4 Beds
3 Baths
2,579 Sq Ft
$302 Price per Sq Ft

Highlights

  • Media Room
  • Located in a master-planned community
  • Open Floorplan
  • Willow Elementary Rated A-
  • Primary Bedroom Suite
  • Mountain View

About This Home

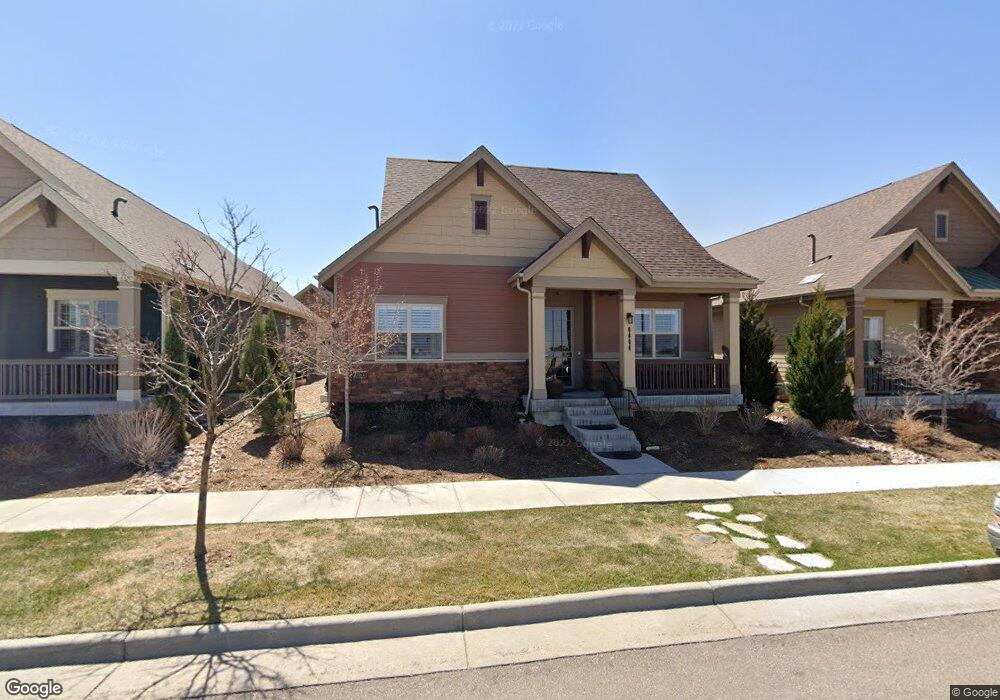
**EMPTY NESTERS & YOUNG EXECUTIVES THAT ARE WORKING THEIR TAILS OFF & DO NOT HAVE TIME FOR YARD WORK.. HERE IS THE ONE YOU'VE BEEN WAITING FOR** VERY RARE LOW MAINTENANCE RANCH W/ 4 BEDROOMS IN CENTRAL PARK* IMMACULATELY CARED FOR & MOVE IN READY* THE SPIRIT FLOORLAN BY BOULDER CREEK BUILDERS OFFERS AN OPEN FLOORPLAN HIGHLIGHTING A SPACIOUS GOURMET KITCHEN W/ MAPLE CABS, SLAB GRANITE, STAINLESS APPLIANCES (INCLUDING REFRIGERATOR), PENDANT & UNDER CAB LIGHTING* LARGE PRIMARY SUITE W/ DOUBLE VANITIES, GRANITE TOPS, TILE FLOORS, WALK IN CLOSET & PASS THROUGH ACCESS TO LAUNDRY ROOM* EXECUTIVE OFFICE W/ FRENCH DOORS* SECONDARY BED ON MAIN W/ FULL BATH* EXTENDED HARDWOODS ON MAIN LEVEL* SOLID FINISHES & MATERIALS THROUGHOUT* LOVELY FINISHED BASEMENT HIGHLIGHTING LARGE MEDIA AREA (TV & ENTERTAINMENT UNIT INCLUDED), GAMING AREA, WET BAR, 2 ADDITIONAL BEDROOMS/FULL BATH & AMPLE STORAGE*COVERED FRONT PORCH W/ MOUNTAIN VIEWS* QUIET & PRIVATE REAR PATIO W/ PRIVACY FENCING OFFERING IDEAL SPACE FOR LARGE GATHERINGS & SUMMER BBQ'S* NEW ROOF* NEW EXTERIOR PAINT* NEW RANGE* NEW GARAGE DOOR* TANKLESS H20 HEATER* PLANTATION SHUTTERS* FRONT YARD LANDSCAPING MANAGED BY HOA*SURROUND SOUND SPEAKERS* WASHER/ DRYER STAYS* FREEZER IN GARAGE STAYS* MUD ROOM* FRONTS TO GREENBELT* CONVENIENTLY LOCATED TO NORTHFIELD SHOPS, RESTAURANTS, CONVENIENCES, HOSPITALS & HEALTH CARE FACILITES* SOLID DENVER DISCOVERY SCHOOLS* STEPS TO DICKS SPORTING GOOD PARK * EASY COMMUTE TO DOWTOWN & DIA FOR THE TRAVELING EXECUTIVE**PET FRIENDLY AREA W/ PARKS, WALKING PATHS & MULTIPLE POOLS*ALL THE TREMENDOUS AMMENITIES & CHIC LIFESTYLE THAT CENTRAL PARK OFFERS* NOISE LEVELS FROM 56TH INSIDE THE HOME AND ENTERTAINING ON REAR PATIO IS A NON FACTOR** MOTIVATED* WELCOME HOME*

Listing Agent

Jason Bates

Weichert Realtors Professionals Brokerage Email: bater06@comcast.net,303-302-4000 License #40026363 Listed on: 02/12/2026

Weichert Realtors Professionals

Home Details

Home Type

  • Single Family

Est. Annual Taxes

  • $7,491

Year Built

  • Built in 2016

Lot Details

  • 4,140 Sq Ft Lot
  • North Facing Home
  • Property is Fully Fenced
  • Landscaped
  • Level Lot
  • Front and Back Yard Sprinklers
  • Private Yard
  • Property is zoned M-RX-5

HOA Fees

Parking

  • 2 Car Attached Garage

Home Design

  • Traditional Architecture
  • Slab Foundation
  • Frame Construction
  • Composition Roof

Interior Spaces

  • 1-Story Property
  • Open Floorplan
  • Wet Bar
  • Sound System
  • Bar Fridge
  • Ceiling Fan
  • Pendant Lighting
  • Double Pane Windows
  • Plantation Shutters
  • Mud Room
  • Smart Doorbell
  • Family Room
  • Media Room
  • Home Office
  • Mountain Views

Kitchen

  • Oven
  • Range
  • Microwave
  • Dishwasher
  • Kitchen Island
  • Granite Countertops
  • Disposal

Flooring

  • Wood
  • Carpet

Bedrooms and Bathrooms

  • 4 Bedrooms | 2 Main Level Bedrooms
  • Primary Bedroom Suite
  • Walk-In Closet
  • 3 Full Bathrooms

Laundry

  • Laundry Room
  • Dryer
  • Washer

Finished Basement

  • Sump Pump
  • 2 Bedrooms in Basement

Home Security

  • Home Security System
  • Fire and Smoke Detector

Outdoor Features

  • Covered Patio or Porch
  • Exterior Lighting

Schools

  • Westerly Creek Elementary School
  • Mcauliffe International Middle School
  • Northfield High School

Utilities

  • Forced Air Heating and Cooling System
  • Natural Gas Connected
  • Tankless Water Heater
  • High Speed Internet
  • Cable TV Available

Additional Features

  • Smoke Free Home
  • Property is near public transit

Listing and Financial Details

  • Assessor Parcel Number 1161-01-011

Community Details

Overview

  • Association fees include exterior maintenance w/out roof, ground maintenance, recycling, trash
  • Mca Central Park Association, Phone Number (303) 388-0724
  • Stapleton Lifestyle Comm II Association, Phone Number (303) 420-4433
  • Built by Boulder Creek Neighborhoods
  • Central Park Subdivision, Spirit Floorplan
  • Located in a master-planned community
  • Greenbelt

Recreation

  • Community Playground
  • Community Pool
  • Park
  • Trails

Home Details

Home Type

Single Family

Est. Annual Taxes

$7,491

Year Built

Built in 2016

Lot Details

4,140 Sq Ft Lot

HOA Fees

$236 per month

Parking

2

Listing Details

  • Property Type: Residential
  • Property Sub Type: Single Family Residence
  • Architectural Style: Traditional
  • Structure Type: House
  • Levels: One
  • Year Built: 2016
  • Above Grade Finished Sq Ft: 1612
  • Below Grade Sq Ft: 645
  • Exclusions: NONE
  • Living Area: 2579
  • Pets Allowed: Cats OK, Dogs OK
  • Directions: CENTRAL PARK BLVD NORTH TO 56TH WEST- TO UINTA SOUTH- IMMEDIATE LEFT ON 55TH PL TO PROPERTY
  • SubdivisionName: Central Park
  • Ownership: Individual
  • Property Attached Yn: No
  • REC_BasementLevelBedrooms: 2
  • REC_ExpectedActiveDate: 2026-02-12
  • REC_RVSpaces: 0
  • REC_UpperLevelBathrooms: 0
  • REC_UpperLevelBedrooms: 0
  • REC_WaterIncludedYN: 1
  • Special Features: VirtualTour

Interior Features

  • Appliances: Bar Fridge, Dishwasher, Disposal, Dryer, Microwave, Oven, Range, Refrigerator, Sump Pump, Tankless Water Heater, Washer
  • Interior Amenities: Audio/Video Controls, Ceiling Fan(s), Five Piece Bath, Granite Counters, High Speed Internet, Kitchen Island, Open Floorplan, Pantry, Primary Suite, Smoke Free, Sound System, Walk-In Closet(s), Wet Bar
  • Flooring: Carpet, Wood
  • Full Bathrooms: 3
  • Basement: Finished
  • Basement: Yes
  • Total Bedrooms: 4
  • Below Grade Sq Ft: 967
  • Main Level Bathrooms: 2
  • Main Level Bedrooms: 2
  • Window Features: Double Pane Windows, Window Coverings, Window Treatments

Exterior Features

  • Direction Faces: North
  • Foundation Details: Slab
  • Roof: Composition
  • Construction Materials: Frame
  • View: Mountain(s)
  • Exterior Features: Lighting, Private Yard
  • Patio and Porch Features: Covered, Front Porch, Patio
  • Road Frontage Type: Public
  • Road Surface Type: Paved

Garage/Parking

  • Parking Features: Concrete
  • Attached Garage: Yes
  • Garage Spaces: 2
  • Total Parking Spaces: 2

Utilities

  • Utilities: Cable Available, Electricity Connected, Natural Gas Connected
  • Sewer: Public Sewer
  • Cooling: Central Air
  • Heating: Forced Air
  • Water Source: Public
  • Security: Security System, Smart Cameras, Smoke Detector(s), Video Doorbell

Condo/Co-op/Association

  • HOA Fee Includes: Exterior Maintenance w/out Roof, Maintenance Grounds, Recycling, Trash
  • Association Name: MCA CENTRAL PARK
  • Association Fee Frequency: Monthly
  • Association Amenities: Park, Playground, Pool, Trail(s)
  • Association Fee: 56
  • Association #2 Fee: 180
  • Association #2 Fee Frequency: Monthly
  • Association: STAPLETON LIFESTYLE COMM II
  • Phone: 303-388-0724
  • Association Phone #2: 303-420-4433
  • Association: Yes
  • Senior Community: No

Association/Amenities

  • REC_AssociationFee2Annual: 2160.00
  • REC_AssociationFee3Annual: 0.00
  • REC_AssociationFeeAnnual: 672.00
  • REC_AssociationFeeTotalAnnual: 2832.00
  • REC_AssociationManagementType: Professionally Managed
  • REC_AssociationManagementType2: Professionally Managed

Schools

  • Middle Or Junior School: McAuliffe International

Lot Info

  • Horses: No
  • Parcel Number: 1161-01-011
  • Lot Size Acres: 0.1
  • Fencing: Full
  • Building Area Total: 3224
  • Lot Features: Greenbelt, Landscaped, Level, Master Planned, Near Public Transit, Sprinklers In Front, Sprinklers In Rear
  • Lot Size Sq Ft: 4140

Green Features

  • Green Energy Efficient: Water Heater

Building Info

  • Builder Name: Boulder Creek Neighborhoods

Rental Info

  • Furnished: Unfurnished

Tax Info

  • Tax Year: 2024
  • Tax Annual Amount: 7491

MLS Schools

  • Elementary School: Westerly Creek
  • High School: Northfield

Map

Create a Home Valuation Report for This Property
The Home Valuation Report is an in-depth analysis detailing your home's value as well as a comparison with similar homes in the area

Home Values in the Area

Source: Public Records

Average Home Value in this Area


Source: Public Records

Tax History

Year Tax Paid Tax Assessment Tax Assessment Total Assessment is a certain percentage of the fair market value that is determined by local assessors to be the total taxable value of land and additions on the property. Land Improvement
2025 $7,491 $57,480 $11,250 $11,250
2024 $7,491 $51,200 $7,010 $44,190
2023 $7,390 $51,200 $7,010 $44,190
2022 $6,096 $43,140 $11,090 $32,050
2021 $6,013 $44,380 $11,410 $32,970
2020 $5,970 $44,570 $11,410 $33,160
2019 $5,880 $44,570 $11,410 $33,160
2018 $5,515 $40,090 $10,330 $29,760
2017 $5,506 $40,090 $10,330 $29,760
2016 $3,691 $26,660 $8,159 $18,501
2015 $1,641 $12,180 $12,180 $0
Source: Public Records

Property History

Date Event Price List to Sale Price per Sq Ft
04/16/2026 04/16/26 Price Changed $779,000 -0.6% $302 / Sq Ft
03/19/2026 03/19/26 Price Changed $784,000 -0.6% $304 / Sq Ft
03/13/2026 03/13/26 Price Changed $789,000 -1.4% $306 / Sq Ft
02/23/2026 02/23/26 Price Changed $799,900 -1.2% $310 / Sq Ft
02/12/2026 02/12/26 For Sale $810,000 -- $314 / Sq Ft
Source: REcolorado®

Purchase History

We collect this data history from publicly available records. To have your information removed, we recommend requesting removal directly through your county’s website.

Date Type Sale Price Title Company
Special Warranty Deed $531,052 Core
Source: Public Records

Mortgage History

We collect this data history from publicly available records. To have your information removed, we recommend requesting removal directly through your county’s website.

Date Status Loan Amount Loan Type
Previous Owner $513,001 VA
Source: Public Records

Source: REcolorado®

MLS Number: 7989471

REcolorado®

APN: 1161-01-011

Your Personal Tour Guide

Ask me questions while you tour the home.