NOT LISTED FOR SALE

8264 Arab Ln Spring Hill, FL 34608

Estimated Value: $330,000 - $380,000

3 Beds
2 Baths
1,816 Sq Ft
$192/Sq Ft Est. Value

Sale Details

Date Sold: April 28, 2025

Last sale price $355,000 $195 Per Sq Ft

Est. 3% decrease in value since last sale

Current estimated payment $2,328 / mo

28 Days on Market

Highlights

  • Screened Pool
  • Contemporary Architecture
  • Corner Lot
  • RV Access or Parking
  • Wood Flooring
  • No HOA

About This Home

As of April 2025

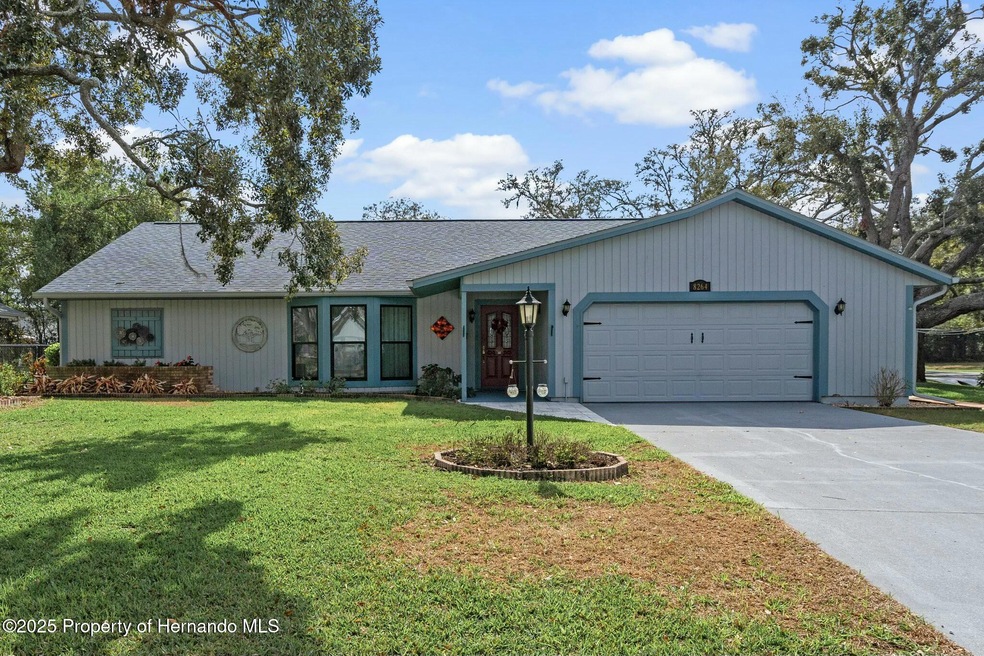
Active under contract but accepting back up offers! Home Sweet Home! Charming 3 bedroom pool home nestled on a large corner lot in a quiet neighborhood and yet convenient to shopping, restaurants and all that you could need. Open concept Eat in Kitchen with granite counter tops and large walk in pantry. Nearby family room has a cozy wood burning fireplace and sliding glass doors out to Pool with a Jacuzzi and large pool deck for plenty of seating for family fun; baby safety gate included. Master bedroom ensuite with large walk in closet. The 2 extra nice size bedrooms both have double closets in them. If you're looking for a house that has more storage you'll find it here! Features all new double paned Pella windows throughout! Even a separate fenced area was put in for your furry friends. There's a large outdoor shed with electric for pool equipment and even room for a riding lawn mower The Irrigation is on a well to save you money. Roof is 5 years old. Come and See!

Last Agent to Sell the Property

Deborah Richardson

Keller Williams-Elite Partners License #3326324 Listed on: 02/21/2025

Keller Williams-Elite Partners

Last Buyer's Agent

NON MEMBER

NON MEMBER

Home Details

Home Type

  • Single Family

Est. Annual Taxes

  • $2,475

Year Built

  • Built in 1983

Lot Details

  • 13,068 Sq Ft Lot
  • Chain Link Fence
  • Corner Lot
  • Property is zoned PDP, PUD

Parking

  • 2 Car Garage
  • 1 Carport Space
  • RV Access or Parking

Home Design

  • Contemporary Architecture
  • Shingle Roof
  • Wood Siding

Interior Spaces

  • 1,816 Sq Ft Home
  • 1-Story Property
  • Ceiling Fan
  • Wood Burning Fireplace

Kitchen

  • Electric Oven
  • Microwave
  • Kitchen Island

Flooring

  • Wood
  • Tile
  • Vinyl

Bedrooms and Bathrooms

  • 3 Bedrooms
  • Split Bedroom Floorplan
  • Walk-In Closet
  • 2 Full Bathrooms

Laundry

  • Laundry in Garage
  • Dryer
  • Washer
  • Sink Near Laundry

Pool

  • Screened Pool
  • In Ground Pool
  • Gas Heated Pool

Outdoor Features

  • Shed

Schools

  • Deltona Elementary School
  • Fox Chapel Middle School
  • Central High School

Utilities

  • Central Air
  • Heating Available
  • Well
  • Septic Tank
  • Cable TV Available

Community Details

  • No Home Owners Association
  • Spring Hill Unit 7 Subdivision

Listing and Financial Details

  • Legal Lot and Block 012 / 0316
  • Assessor Parcel Number R32 323 17 5070 0316 0120

Home Details

Home Type

Single Family

Est. Annual Taxes

$2,475

Year Built

Built in 1983

Lot Details

0.3 Acres

Parking

2

Listing Details

  • Directions: US highway 19 north. Take right on Spring Hill Drive and drive for 2.9 miles. Take left on Autumn Drive and then left on Arab lane. House is on the left.
  • Property Sub Type: Single Family Residence
  • Prop. Type: Residential
  • Road Frontage Type: City Street
  • Subdivision Name: Spring Hill Unit 7
  • Unit Levels: One
  • Year Built: 1983
  • Building Stories: 1
  • Current Use: Residential, Single Family
  • Reso Fencing: Chain Link, Fenced
  • ResoLaundryFeatures: In Garage, Sink
  • ResoLotFeatures: Corner Lot
  • Lot Size Acres: 0.3
  • Road Surface Type: Asphalt
  • NAV29_Unit_1_Appliances: Dryer, Electric Oven, Electric Range, Electric Water Heater, Microwave, Refrigerator, Washer
  • Co List Office Phone: 352-688-6500
  • MLS Status: Closed
  • Architectural Style: Contemporary
  • Carport Y N: Yes
  • Reso Fireplace Features: Wood Burning
  • New Construction: No
  • Property Attached Yn: No
  • Master Plan Zoning: PDP
  • Location Tax and Legal Elementary School: Deltona
  • Location Tax and Legal High School: Central
  • General Property Information Lot Size Acres: 0.3
  • General Property Information Lot Size Square Feet2: 13068.0
  • General Property Information Carport YN2: Yes
  • General Property Information Waterfront YN: No
  • General Property Information Senior Community YN: No
  • General Property Information:Furnished: Unfurnished
  • General Property Information:Pool Private YN: Yes
  • Appliances Dryer: Yes
  • Appliances Microwave: Yes
  • Appliances Refrigerators: Yes
  • Washers: Yes
  • Cooling:Central Air: Yes
  • Pool Features In Ground: Yes
  • Water Source:Public: Yes
  • Location Tax and Legal Parcel Number2: R32 323 17 5070 0316 0120
  • Location Tax and Legal:Tax Annual Amount: 2475.04
  • Location Tax and Legal Zoning Description2: PUD
  • General Property Information Accessibility Features YN2: No
  • General Property Information New Construction YN: No
  • Levels:One: Yes
  • Utilities:Cable Available: Yes
  • General Property Information CDD Fee YN: No
  • Water Source:Well: Yes
  • Contract Information Property Attached YN: No
  • General Property Information Carport Spaces2: 1.0
  • Utilities:Electricity Connected: Yes
  • Fencing:Chain Link: Yes
  • Roof:Shingle: Yes
  • Pool Features:Screen Enclosure: Yes
  • Laundry Features:Sink: Yes
  • Fencing Fenced: Yes
  • Pool Features:Gas Heat: Yes
  • Architectural Style:Contemporary: Yes
  • Flooring:Tile: Yes
  • Flooring:Vinyl: Yes
  • Other Structures:Shed(s): Yes
  • Flooring Wood: Yes
  • Room Types Living Room: Yes
  • Room Types Living Room Level: Main
  • Room Types Bedroom 2 Level: Main
  • Room Types Dining Room: Yes
  • Room Types Dining Room Level: Main
  • Room Types Family Room: Yes
  • Room Types Family Room Level: Main
  • Special Features: None
  • Stories: 1

Interior Features

  • Flooring: Tile, Vinyl, Wood
  • Interior Amenities: Ceiling Fan(s), Eat-in Kitchen, Kitchen Island, Pantry, Walk-In Closet(s), Split Plan
  • Full Bathrooms: 2
  • Total Bedrooms: 3
  • Fireplaces: 1
  • Fireplace: Yes
  • Appliances:Electric Oven: Yes
  • Interior Features:Ceiling Fans: Yes
  • Interior Features:Split Plan: Yes
  • Fireplace Features:Fireplaces Total: 1
  • Fireplace Features:Wood Burning: Yes
  • Interior Features:Pantry: Yes
  • Interior Features:Walk-In Closet(s): Yes
  • Interior Features:Kitchen Island: Yes
  • Appliances:Electric Range: Yes
  • Appliances:Electric Water Heater: Yes
  • Interior Features:Eat-in Kitchen: Yes

Exterior Features

  • Waterfront: No
  • Roof: Shingle
  • Pool Features: Gas Heat, In Ground, Screen Enclosure
  • Pool Private: Yes
  • Construction Type: Frame, Wood Siding
  • Other Structures: Shed(s)
  • Lot Features:Corner Lot: Yes
  • Construction Materials:Frame: Yes
  • Construction Materials:Wood Siding: Yes

Garage/Parking

  • Attached Garage: No
  • Garage Spaces: 2.0
  • Attached Garage: Yes
  • Parking Features: Garage, RV Access/Parking
  • General Property Information:Garage YN: Yes
  • General Property Information:Garage Spaces: 2.0
  • Parking Features:Garage: Yes
  • Laundry Features:In Garage: Yes
  • Parking Features:RV AccessParking: Yes

Utilities

  • Cooling: Central Air
  • Sewer: Septic Tank
  • Utilities: Cable Available, Electricity Connected
  • Heating: Electric
  • Cooling Y N: Yes
  • HeatingYN: Yes
  • Water Source: Public, Well
  • Heating:Electric3: Yes
  • Sewer Septic Tank: Yes

Condo/Co-op/Association

  • Senior Community: No
  • Association: No

Association/Amenities

  • General Property Information:Association YN: No

Schools

  • Elementary School: Deltona
  • High School: Central
  • Middle Or Junior School: Fox Chapel

Lot Info

  • Lot Size Sq Ft: 13068.0
  • ResoLotSizeUnits: Acres
  • Parcel Number: R32 323 17 5070 0316 0120
  • Zoning Description: PUD

Tax Info

  • Tax Year: 2024
  • Tax Annual Amount: 2475.04
  • Tax Block: 0316
  • Tax Lot: 012

Ownership History

We collect this data history from publicly available records. To have your information removed, we recommend requesting removal directly through your county’s website.

Date Name Owned For Owner Type

Purchase Details

Listed on
Feb 21, 2025
Closed on
Apr 29, 2025
Sold by
Bought by
Seller's Agent
Deborah Richardson
Keller Williams-Elite Partners
Buyer's Agent
NON MEMBER
NON MEMBER
List Price
$384,900
Sold Price
$355,000
Premium/Discount to List
-$29,900
-7.77%
Views
38
Current Estimated Value
$344,994

Home Financials for this Owner

Home Financials are based on the most recent Mortgage that was taken out on this home.
Estimated Appreciation
-$10,006
Avg. Annual Appreciation
-1.57%
Original Mortgage
$280,000
Interest Rate
0.0664%
Mortgage Type
New Conventional

Purchase Details

Listed on
Jan 23, 2020
Closed on
Mar 3, 2020
Sold by
Bought by
Seller's Agent
John Mamo
Keller Williams-Elite Partners
Buyer's Agent
PAID RECIPROCAL
Paid Reciprocal Office
List Price
$219,900
Sold Price
$219,900

Home Financials for this Owner

Home Financials are based on the most recent Mortgage that was taken out on this home.
Avg. Annual Appreciation
9.75%
Original Mortgage
$175,920
Interest Rate
0.035%
Mortgage Type
New Conventional

Purchase Details

Closed on
May 5, 2005
Sold by
Bought by

Home Financials for this Owner

Home Financials are based on the most recent Mortgage that was taken out on this home.
Original Mortgage
$80,000
Interest Rate
0.0599%
Mortgage Type
Fannie Mae Freddie Mac

Purchase Details

Closed on
Feb 23, 2004
Sold by
Bought by

Home Financials for this Owner

Home Financials are based on the most recent Mortgage that was taken out on this home.
Original Mortgage
$126,341
Interest Rate
0.0563%
Mortgage Type
FHA

Purchase Details

Closed on
Mar 16, 2002
Sold by
Bought by
Source: Public Records
Create a Home Valuation Report for This Property
The Home Valuation Report is an in-depth analysis detailing your home's value as well as a comparison with similar homes in the area

Home Values in the Area

Source: Public Records

Average Home Value in this Area


Source: Public Records

Purchase History

We collect this data history from publicly available records. To have your information removed, we recommend requesting removal directly through your county’s website.

Date Buyer Sale Price Title Company
$355,000 None Listed On Document
$219,900 Southeast Title Of Suncoast
$169,900 Gulf Coast Title Co Inc
$45,000 --
$124,400 --
Source: Public Records

Mortgage History

We collect this data history from publicly available records. To have your information removed, we recommend requesting removal directly through your county’s website.

Date Status Borrower Loan Amount
Closed $280,000
Closed $175,920
Closed $63,139
Closed $80,000
Closed $126,341
Source: Public Records

Property History

We collect this data history from publicly available records. To have your information removed, we recommend requesting removal directly through your county’s website.

Date Event Price List to Sale Price per Sq Ft Prior Sale
04/28/2025 04/28/25 Sold $355,000 -4.1% $195 / Sq Ft
03/21/2025 03/21/25 Pending -- -- --
03/08/2025 03/08/25 Price Changed $370,000 -3.9% $204 / Sq Ft
02/21/2025 02/21/25 For Sale $384,900 +75.0% $212 / Sq Ft
03/06/2020 03/06/20 Sold $219,900 0.0% $122 / Sq Ft View Prior Sale
02/12/2020 02/12/20 Pending -- -- --
01/23/2020 01/23/20 For Sale $219,900 -- $122 / Sq Ft
Source: Hernando County Association of REALTORS®

Tax History

We collect this data history from publicly available records. To have your information removed, we recommend requesting removal directly through your county’s website.

Year Tax Paid Tax Assessment Tax Assessment Total Assessment is a certain percentage of the fair market value that is determined by local assessors to be the total taxable value of land and additions on the property. Land Improvement
2025 $5,572 $341,842 $48,727 $293,115
2024 $2,387 $160,271 -- --
2023 $2,387 $155,603 $0 $0
2022 $2,296 $151,071 $0 $0
2021 $2,294 $146,671 $0 $0
2020 $1,632 $111,987 $0 $0
2019 $1,625 $109,469 $0 $0
2018 $1,041 $107,428 $0 $0
2017 $1,315 $105,218 $0 $0
2016 $1,270 $103,054 $0 $0
2015 $1,276 $102,338 $0 $0
2014 $1,235 $101,526 $0 $0
Source: Public Records

Agents Affiliated with this Home

  • Section Image
  • Section Image
See All Agents

Map

Source: Hernando County Association of REALTORS®

MLS Number: 2251710

Hernando County Association of REALTORS®

APN: R32-323-17-5070-0316-0120

Your Personal Tour Guide

Ask me questions while you tour the home.