D
Seller's Agent in 2018
Debbie Lemek
Century 21 Affiliated
Estimated Value: $479,722
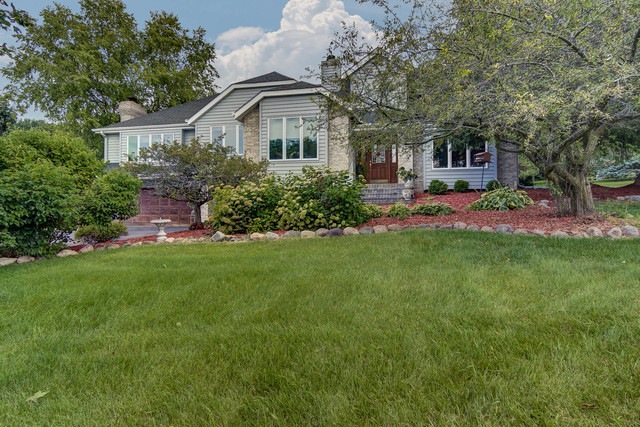
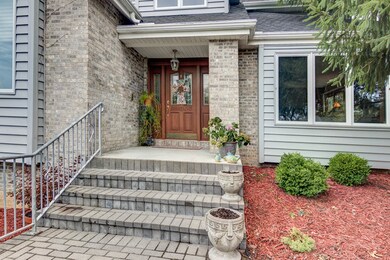
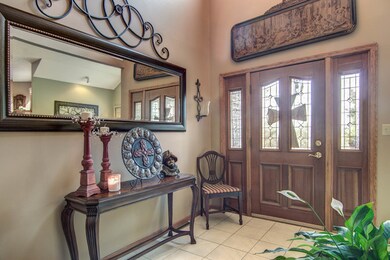
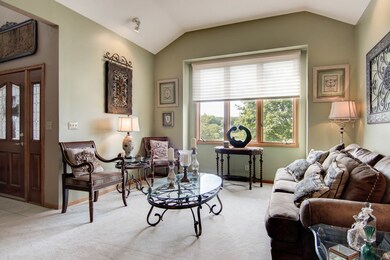
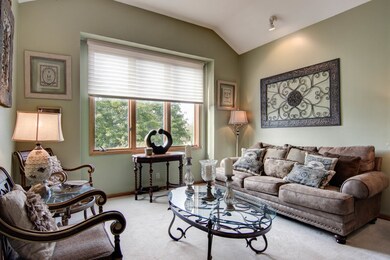
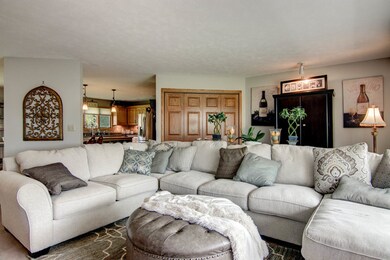
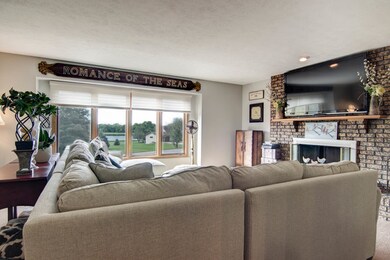
Breathtaking view of Legend Lake. Custom built that shows like new! Generous room sizes with 5 BD's 3 1/2 Baths. The home has updated Kitchen with Granite Countertops, SS Appliances, Ceramic Tile, Built in Wall Oven & Cooktop. Large Master Suite on the main floor with Jetted Tub, W/I Closet & Vanity. 2 Fireplaces, Volume Ceilings, Finished Partially Exposed LL with Bedroom & Bath. Professionally Landscaped Yard with Hot tub. Prairie Hill/Honnegah Schools. Low Tax Rate. Close to I-90 for commute. Schools and Shopping nearby. Enjoy all the amenities of the Legend Lake Community. Smart Lighting System.
Last Agent to Sell the Property
Debbie Lemek
Century 21 Affiliated License #475123190 Listed on: 08/17/2017

Last Buyer's Agent
Non Member
NON MEMBER
We collect this data history from publicly available records. To have your information removed, we recommend requesting removal directly through your county’s website.
We collect this data history from publicly available records. To have your information removed, we recommend requesting removal directly through your county’s website.
| Date | Buyer | Sale Price | Title Company |
|---|---|---|---|
| $255,000 | New Title Company Name | ||
| $255,000 | Burnet Title-Post Closing | ||
| $255,000 | New Title Company Name | ||
| $375,000 | -- |
We collect this data history from publicly available records. To have your information removed, we recommend requesting removal directly through your county’s website.
| Date | Status | Borrower | Loan Amount |
|---|---|---|---|
| Open | $242,250 |
We collect this data history from publicly available records. To have your information removed, we recommend requesting removal directly through your county’s website.
| Date | Event | Price | List to Sale | Price per Sq Ft | Prior Sale |
|---|---|---|---|---|---|
| 01/26/2018 01/26/18 | Sold | $255,000 | -7.2% | $78 / Sq Ft | |
| 01/02/2018 01/02/18 | Pending | -- | -- | -- | |
| 12/01/2017 12/01/17 | Price Changed | $274,900 | -1.8% | $84 / Sq Ft | |
| 09/21/2017 09/21/17 | Price Changed | $279,900 | -3.4% | $85 / Sq Ft | |
| 08/30/2017 08/30/17 | Price Changed | $289,900 | -1.7% | $88 / Sq Ft | |
| 08/17/2017 08/17/17 | For Sale | $295,000 | +5.4% | $90 / Sq Ft | |
| 08/29/2014 08/29/14 | Sold | $280,000 | -6.6% | $106 / Sq Ft | View Prior Sale |
| 08/08/2014 08/08/14 | Pending | -- | -- | -- | |
| 07/09/2014 07/09/14 | Price Changed | $299,900 | -3.2% | $113 / Sq Ft | |
| 03/28/2014 03/28/14 | For Sale | $309,900 | -- | $117 / Sq Ft |
We collect this data history from publicly available records. To have your information removed, we recommend requesting removal directly through your county’s website.
| Year | Tax Paid | Tax Assessment Tax Assessment Total Assessment is a certain percentage of the fair market value that is determined by local assessors to be the total taxable value of land and additions on the property. | Land | Improvement |
|---|---|---|---|---|
| 2025 | $9,209 | $136,529 | $21,626 | $114,903 |
| 2024 | $9,323 | $124,696 | $19,752 | $104,944 |
| 2023 | $9,036 | $111,905 | $17,726 | $94,179 |
| 2022 | $8,645 | $102,299 | $16,204 | $86,095 |
| 2021 | $8,300 | $96,100 | $15,222 | $80,878 |
| 2020 | $8,151 | $92,609 | $14,669 | $77,940 |
| 2019 | $7,947 | $88,460 | $14,012 | $74,448 |
| 2018 | $8,724 | $85,000 | $13,464 | $71,536 |
| 2017 | $9,997 | $103,569 | $12,986 | $90,583 |
| 2016 | $9,618 | $101,908 | $12,778 | $89,130 |
| 2015 | $9,537 | $98,997 | $12,413 | $86,584 |
| 2014 | $9,251 | $97,746 | $12,256 | $85,490 |
D
Seller's Agent in 2018
Debbie Lemek
Century 21 Affiliated
N
Buyer's Agent in 2018
Non Member
NON MEMBER
Source: Midwest Real Estate Data (MRED)
MLS Number: MRD09724103
APN: 04-24-304-008
Disclaimer: Certain information contained herein is derived from information provided by parties other than Homes.com. All information provided is deemed reliable, but is not guaranteed to be accurate and should be independently verified.
All data is obtained from various sources and may not have been verified by broker or MLS GRID. Supplied Open House Information is subject to change without notice. All information should be independently reviewed and verified for accuracy. Properties may or may not be listed by the office/agent presenting the information. Some IDX listings have been excluded from this website.
Listings courtesy of Midwest Real Estate Data (MRED) as distributed by MLS GRID.
Based on information submitted to the MLS GRID
Ask me questions while you tour the home.