NOT LISTED FOR SALE

827 Creekside Dr Unit 203 Memphis, TN 38117

East Memphis Neighborhood
2 Beds
2 Baths
1,290 Sq Ft
24.91 Acre Lot

Sale Details

Date Sold: December 15, 2017

Last sale price $128,500 $100 Per Sq Ft

3 Days on Market

Highlights

  • Fitness Center
  • Gated Parking

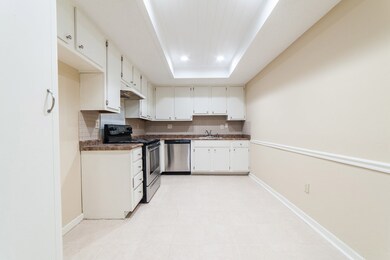
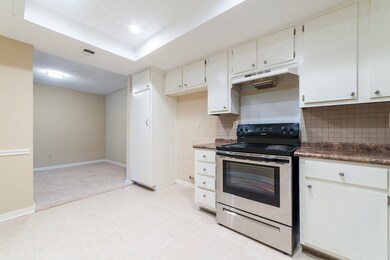
  • Updated Kitchen
  • White Station High Rated A
  • Gated Community
  • 24.91 Acre Lot

About This Home

As of December 2017

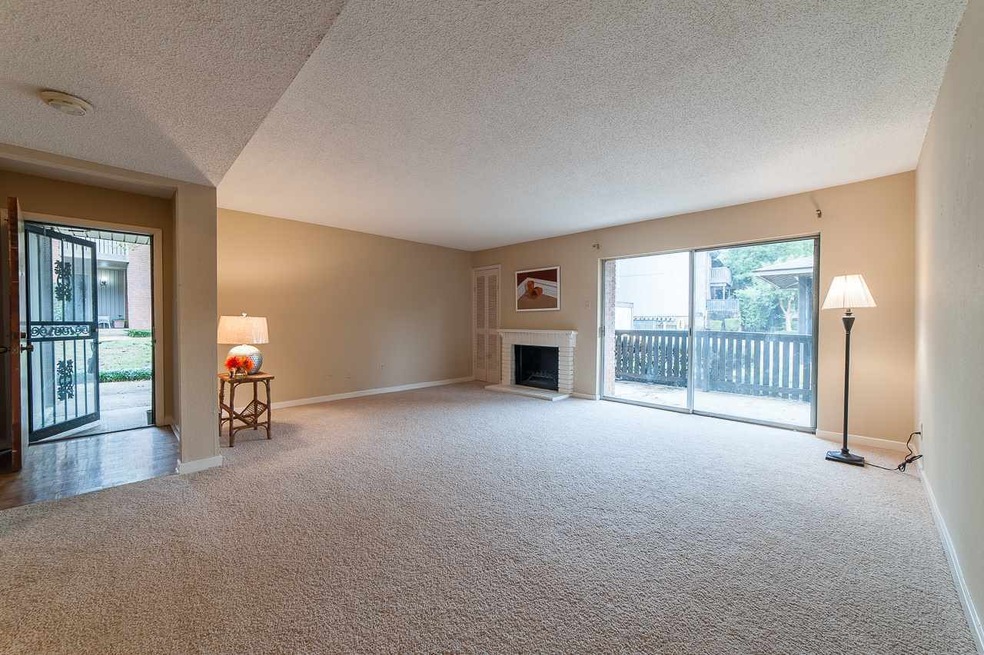
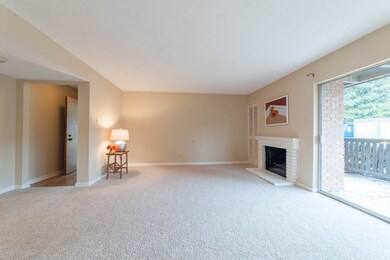
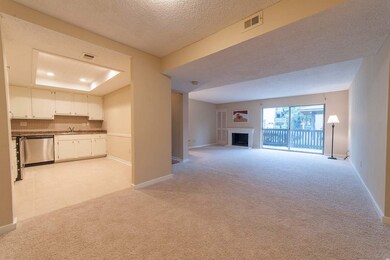
GROUND FLOOR CONDO W/NO STEPS! 1st Showings Sun Nov 12 at OPEN HOUSE 2:00-3:00! 2 BR, 2 Ba, Dining rm, Living rm w/fireplace & sliding doors to patio, kitchen has new countertops, lighting,backsplash, dishwasher &stove.New carpet, paint, bathrm tile, mirrors and more! Washer and Dryer stay. Move in ready, clean & fresh! 3 pools, clubhouse, tennis & a rentable guest room on site, gated neighborhood, close to Pottery Barn, Grocery, Restaurants & everything! Pet allowed. This is VERY hard to find!

Last Agent to Sell the Property

Jan Gordon

Crye-Leike, Inc., REALTORS License #260039 Listed on: 11/10/2017

Crye-Leike, Inc., REALTORS

Last Buyer's Agent

Bill Bates

Crye-Leike, Inc., REALTORS License #204577

Crye-Leike, Inc., REALTORS
Create a Home Valuation Report for This Property
The Home Valuation Report is an in-depth analysis detailing your home's value as well as a comparison with similar homes in the area

Property Details

Home Type

  • Condominium

Year Built

  • Built in 1976

Lot Details

  • End Unit
  • Few Trees

Home Design

  • Traditional Architecture
  • Brick Veneer
  • Composition Shingle Roof
  • Vinyl Siding

Interior Spaces

  • 1,290 Sq Ft Home
  • 1-Story Property
  • Aluminum Window Frames
  • Entrance Foyer
  • Living Room with Fireplace
  • Dining Room
  • Iron Doors

Kitchen

  • Updated Kitchen
  • Eat-In Kitchen
  • Oven or Range
  • Dishwasher

Flooring

  • Partially Carpeted
  • Tile

Bedrooms and Bathrooms

  • 2 Main Level Bedrooms
  • Remodeled Bathroom
  • 2 Full Bathrooms

Laundry

  • Laundry closet
  • Dryer
  • Washer

Parking

  • 1 Car Detached Garage
  • Carport
  • Gated Parking
  • Guest Parking
  • Parking Lot
  • Assigned Parking
  • Unassigned Parking

Additional Features

  • Patio
  • Ground Level
  • Central Heating and Cooling System

Listing and Financial Details

  • Assessor Parcel Number 065010 A00018

Community Details

Overview

  • Property has a Home Owners Association
  • $215 Maintenance Fee
  • Association fees include exterior maintenance, grounds maintenance, management fees, exterior insurance, reserve fund, parking, pest control contract
  • Audubon Square Community
  • Audubon Square Condo Subdivision
  • Property managed by Faith Management

Amenities

  • Clubhouse
  • Guest Suites

Recreation

  • Tennis Courts
  • Fitness Center
  • Community Pool

Security

  • Gated Community

Property Details

Home Type

Condominium

Year Built

Built in 1976

Lot Details

24.91 Acres

Listing Details

  • Class: Residential
  • Type: Attached Single Family
  • Style: Traditional
  • Attached Unit Type: End Unit, First Floor Flat, Ground Level-Single Story
  • MAAR Subdivision Name: COLONIAL ACRES
  • Condo: Yes
  • List Price Per Sq Ft: 100
  • Number Of Stories: 1
  • Prop Construction Status: Existing Property
  • Estimated Sq Ft: 1290
  • Year Built: 1976
  • Special Features: None
  • Property Sub Type: Condos
  • Stories: 1

Interior Features

  • First Story Floor Plan: Living Room, Dining Room, Kitchen, Primary Bedroom, 2nd Bedroom, 2 or More Baths
  • Additional Bedroom Bathroom Info: All Bedrooms Down, 1 or More BR Down, Primary Down, Renovated Bathroom, Full Bath Down
  • Estimated Heated Sq Ft Range: Not Available
  • Bedroom 2 Description: Level 1, Carpet
  • Bedrooms: 2
  • Bedrooms Down: 2
  • Fireplace: In Living Room
  • Floors/Ceilings: Part Carpet, Tile
  • Full Bathrooms: 2
  • Equipment: Range/Oven, Dishwasher, Washer, Dryer
  • Living Dining Kitchen: Separate Living Room, Separate Dining Room, Updated/Renovated Kitchen, Eat-In Kitchen
  • Number Of Fireplaces: 1
  • Other Rooms: Laundry Closet, Entry Hall
  • P R I M A R Y B E D R O O M: Level 1, Full Bath, Carpet

Exterior Features

  • Misc Exterior: Wrought Iron Security Drs, Patio
  • Exterior Windows: Brick Veneer, Vinyl Siding, Aluminum Window(s)
  • Pool Description: Neighborhood
  • Roof: Composition Shingles

Garage/Parking

  • Attached Detached Parking: Detached
  • Carport Garage: Carport
  • Number Covered Parking Spaces: 1
  • Parking Display: C1D
  • Parking Storage: Gated Parking, Parking Lot, Assigned Parking, Unassigned Parking, Designated Guest Parking

Utilities

  • Cooling: Central
  • Heating: Central
  • Water Sewer: Public Water, Public Sewer

Association/Amenities

  • Condo Amenities: Tennis Court(s), Exercise Room, Clubhouse, Guest Rm Available
  • Condo Fees Include: Exterior Maintenance, Grounds Maintenance, Management Fees, Exterior Insurance, Reserve Fund, Parking, Pest Control Contract
  • Condominium Association: Yes
  • Condominium Name: Audubon Square
  • Management Company: Faith Management
  • Neighborhood Amenities: Club House, Gated Neighborhood, Pool, Tennis Court

Fee Information

  • Monthly Maintenance Fee: 215

Lot Info

  • Lot Description: Some Trees, Corner
  • Lot Number: UNIT 203
  • Acreage: 24.91

Tax Info

  • Assessor Parcel Number: 065010 A00018

Home Values in the Area

Source: Public Records

Average Home Value in this Area


Source: Public Records

Agents Specializing in East Memphis, TN

See All Agents

Property History

We collect this data history from publicly available records. To have your information removed, we recommend requesting removal directly through your county’s website.

Date Event Price List to Sale Price per Sq Ft
12/15/2017 12/15/17 Sold $128,500 0.0% $100 / Sq Ft
11/13/2017 11/13/17 Pending -- -- --
11/10/2017 11/10/17 For Sale $128,500 -- $100 / Sq Ft
Source: Memphis Area Association of REALTORS®

Agents Affiliated with this Home

  • Section Image
  • Section Image
See All Agents

Map

Source: Memphis Area Association of REALTORS®

MLS Number: 10015282

Memphis Area Association of REALTORS®
Your Personal Tour Guide

Ask me questions while you tour the home.