NOT LISTED FOR SALE

827 E Grand Ave Fruita, CO 81521

3 Beds
3 Baths
1,717 Sq Ft
3,920 Sq Ft Lot

Sale Details

Date Sold: July 26, 2023

Last sale price $350,000 $204 Per Sq Ft

Highlights

  • Covered Patio or Porch
  • Eat-In Kitchen
  • Living Room
  • 1 Car Attached Garage
  • Walk-In Closet
  • Laundry Room

About This Home

As of July 2023


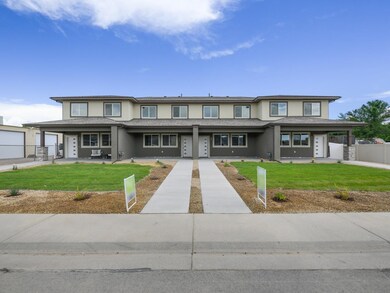
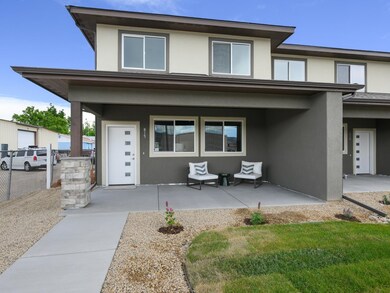
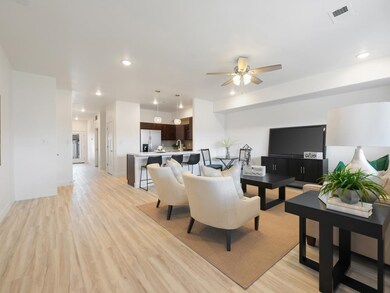
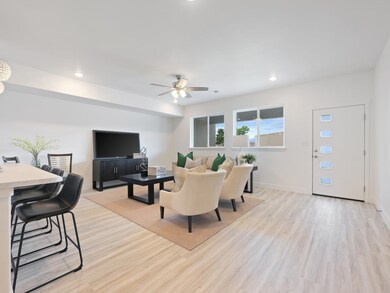
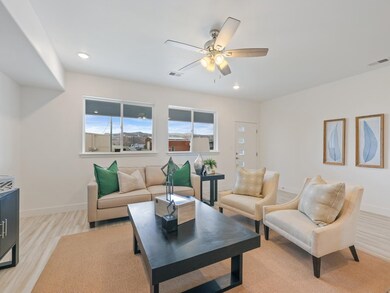
Welcome to Fruita and this beautiful, newly built townhome! These townhomes are being sold separately, but would make for a great investment opportunity as a whole. The main floor has all the living areas - a large living / dining space, a back and front patio, a large laundry room, kitchen, storage, access to the one car garage and a 1/2 bath for guest use. Upstairs you'll find a large landing that could be additional, flexible living space (play area, sitting area, home office space) and three generously sized bedrooms. The primary bedroom has an en suite 4-piece bath with two sinks and a shower. The additional hall bath is a full bath. The front yard will has low maintenance landscaping that will be cared for by the HOA, the backyards can be fenced or turned into additional parking. Located close to downtown Fruita, schools, and all the adventure of Western Colorado, this is a fantastic home to hang your hat in after a day exploring the Grand Valley. Call the listing agent for details and book a showing today!

Last Agent to Sell the Property

Christi Reece

THE CHRISTI REECE GROUP License #FA1313108 Listed on: 07/11/2023

Last Buyer's Agent

Mandy Harter

RE/MAX 4000, INC License #FA100021147

RE/MAX 4000, INC

Townhouse Details

Home Type

  • Townhome

Est. Annual Taxes

  • $345

Year Built

  • Built in 2023

Lot Details

  • 3,920 Sq Ft Lot
  • Lot Dimensions are 30x136
  • Partially Fenced Property
  • Vinyl Fence
  • Landscaped
  • Front Yard Sprinklers

HOA Fees

  • $100 Monthly HOA Fees

Home Design

  • Slab Foundation
  • Wood Frame Construction
  • Asphalt Roof
  • Stucco Exterior

Interior Spaces

  • 2-Story Property
  • Ceiling Fan
  • Living Room
  • Dining Room

Kitchen

  • Eat-In Kitchen
  • Gas Oven or Range
  • Microwave
  • Dishwasher

Flooring

  • Carpet
  • Tile
  • Luxury Vinyl Plank Tile

Bedrooms and Bathrooms

  • 3 Bedrooms
  • Primary Bedroom Upstairs
  • Walk-In Closet
  • 3 Bathrooms
  • Walk-in Shower

Laundry

  • Laundry Room
  • Laundry on main level
  • Washer and Dryer Hookup

Parking

  • 1 Car Attached Garage
  • Garage Door Opener

Utilities

  • Refrigerated Cooling System
  • Forced Air Heating System
  • Programmable Thermostat

Additional Features

  • Energy-Efficient Lighting
  • Covered Patio or Porch

Listing and Financial Details

  • Assessor Parcel Number 2697-174-52-004

Townhouse Details

Home Type

Townhome

Est. Annual Taxes

$345

Year Built

Built in 2023

Lot Details

3,920 Sq Ft Lot

HOA Fees

$100 per month

Listing Details

  • Estimated Main Sq Ft: 793
  • Estimated Upper Level Sq Ft: 924
  • Bathroom Level: M-Main Level, U-Upper Level
  • Bedroom 2 Conforming: Yes
  • Bedroom 2 Level: Upper
  • Bedroom 2 Size: 10x11
  • Bedroom 3 Conforming: Yes
  • Bedroom 3 Level: Upper
  • Bedroom 3 Size: 10x11
  • Construction: Wood Frame
  • Current Use: Residential
  • Dining Rm Lvl: Main
  • Dining Rm Type: Combo
  • Elevation: 4583
  • Fronts: S
  • Gas Company: Xcel
  • Heating Type: Forced Air
  • How Built: Site Built
  • Irrigation Description: HOA
  • Irrig District: HOA
  • Irrig Water: Yes
  • Kitchen Lvl: Main
  • Laundry Rm Location: Room
  • Laundry Rm Lvl: Main
  • Laundry Rm Size: 6x7
  • Living Rm Lvl: Main
  • Living Rm Size: 17x20
  • Lot Dimensions: 30x136
  • Lvt Date: 07/11/2023
  • Master Bdrm Conforming: Yes
  • Master Bdrm Lvl: Upper
  • Master Bdrm Size: 12X15
  • Bedrooms: 3
  • Other Rm1 Lvl: Upper
  • Other Rm1 Name: Landing
  • Other Rm1 Size: 12x13
  • Patio Deck: Patio-Covered
  • Property Type: Residential
  • Real Estate Incl: Yes
  • Sewer: Sewer Installed
  • Sewer Company: Fruita
  • Street Desc Access: City/Town, Paved
  • Style: 2 Story
  • Taxes: 344.96
  • Tax Year: 2022
  • Total Acres: 0.09
  • Total Apx Sq Ft: 1717
  • Type: Townhouse
  • Water: City Water
  • Zoning: Downtown Mixed Use
  • Year Built: 2023
  • Special Features: NewHome
  • Property Sub Type: Townhouses
  • Stories: 2

Interior Features

  • Kitchen Size: 9.5x12.5
  • Bathroom Description: 1/2, 3/4 4-pc, full
  • Appliances: Dishwasher, Gas Range Oven, Microwave Built-In, Refrigerator, Washer Hookup, Dryer Hookup
  • Basement Foundation: Slab
  • Eating Space: Yes
  • Floor: Carpet, Tile, Luxury Vinyl Planking
  • Interior Amenities: Ceiling Fan(s), Garage Door Opener, Walk-In Closet(s), Walk-In Shower
  • Bathrooms: 3

Exterior Features

  • Fence: Partial, Vinyl
  • Landscaping: Landscaped Front, Sprinkler System-Front
  • Exterior Siding: Stucco
  • Roof: Asphalt Composition

Garage/Parking

  • Garage Type: Attached Garage
  • Garage Capacity: 1

Utilities

  • Cooling Type: Refrigerated Central Air
  • Electric Company: Xcel
  • Water Company: Ute

Green Features

  • Energy Features: High Efficiency Lighting, Programmable Thermostat

Lot Info

  • Lot Description: 0' - 75' Frontage
  • Lot Size: A: 0-0.24
  • Parcel Number: 2697-174-52-004
Create a Home Valuation Report for This Property
The Home Valuation Report is an in-depth analysis detailing your home's value as well as a comparison with similar homes in the area

Home Values in the Area

Source: Public Records

Average Home Value in this Area


Source: Public Records

Property History

We collect this data history from publicly available records. To have your information removed, we recommend requesting removal directly through your county’s website.

Date Event Price List to Sale Price per Sq Ft
07/26/2023 07/26/23 Sold $350,000 +0.3% $204 / Sq Ft
07/11/2023 07/11/23 Pending -- -- --
07/11/2023 07/11/23 For Sale $349,000 -- $203 / Sq Ft
Source: Grand Junction Area REALTOR® Association

Agents Affiliated with this Home

  • Section Image
  • Section Image
See All Agents

Map

Source: Grand Junction Area REALTOR® Association

MLS Number: 20232956

Grand Junction Area REALTOR® Association
Your Personal Tour Guide

Ask me questions while you tour the home.