
Faezeh Amjadi
Skyline Properties, Inc.
(541) 639-4680
6 Total Sales
1 in Queensborough-Brentwood
$885,000 Price
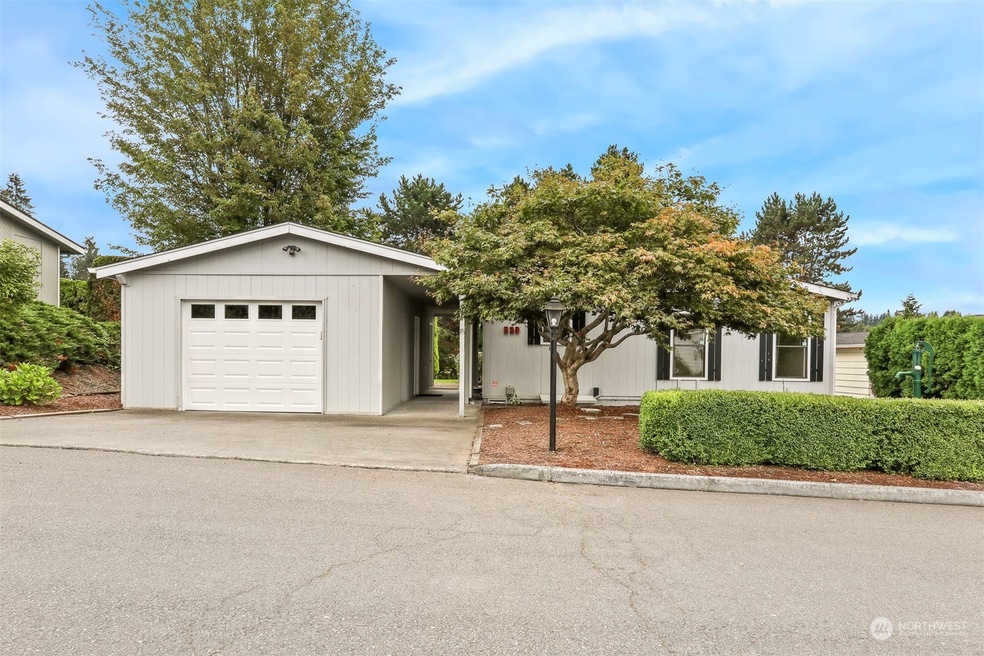
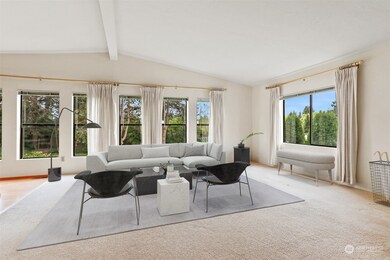
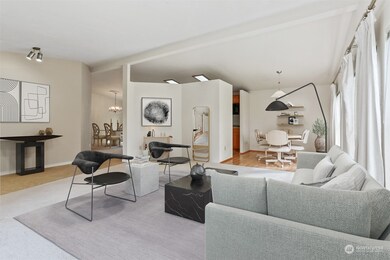

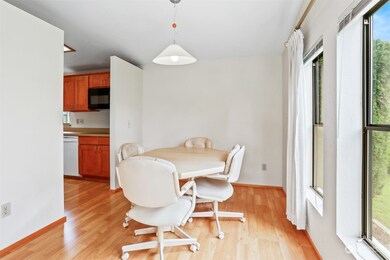
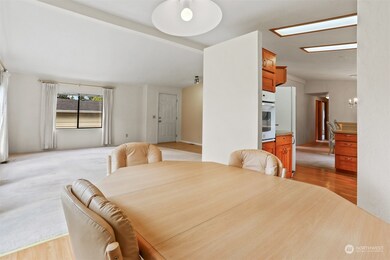
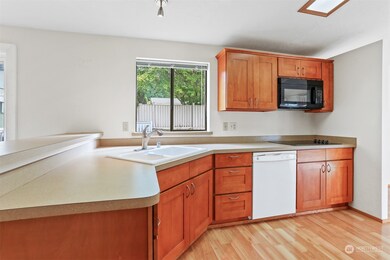
Welcome to Wandering Creek a gated community for those 55 years and over. Community features include: Clubhouse, lake, trails, greenbelts, on site HOA manager and office, RV parking, clubs and activities. Southern exposure makes for a light and bright home year round that borders a community greenbelt. Formal living & dining rooms feature vaulted ceilings and a wall of windows that overlook the greenbelt. Updated kitchen has an eating bar opens to the family room w/a slider to the patio and private courtyard overlooking the greenbelt lawn. Master bedroom suite with a full bath. Main floor with 2nd & 3rd bedrooms, 2nd bath and utility room. Oversized 1 car garage plus a separate heated workshop/hobby room/studio. Heat pump with AC.
Last Agent to Sell the Property
Windermere Real Estate Co. License #35783 Listed on: 09/23/2024
Source: Northwest Multiple Listing Service (NWMLS)
MLS#: 2289418
Faezeh Amjadi
Skyline Properties, Inc.
(541) 639-4680
6 Total Sales
1 in Queensborough-Brentwood
$885,000 Price
Mark Worthington
Windermere Bellevue Commons
(206) 222-5097
59 Total Sales
1 in Queensborough-Brentwood
$1,315,000 Price
CL Tang
eXp Realty
(206) 775-7419
127 Total Sales
4 in Queensborough-Brentwood
$550K - $1.4M Price Range
Mike Peters
RE/MAX Northwest
(877) 349-2757
78 Total Sales
1 in Queensborough-Brentwood
$769,950 Price
Starlene Ward
RE/MAX Integrity
(206) 558-0847
44 Total Sales
1 in Queensborough-Brentwood
$106,950 Price
Kimberly Harman
Windermere RE North, Inc.
(425) 491-1603
59 Total Sales
2 in Queensborough-Brentwood
$870K - $1.3M Price Range
We collect this data history from publicly available records. To have your information removed, we recommend requesting removal directly through your county’s website.
| Date | Buyer | Sale Price | Title Company |
|---|---|---|---|
| $564,757 | Chicago Title | ||
| Hartmann Gerald D | $217,280 | Chicago Title | |
| Neighbor William E | $154,850 | First American Title Co |
We collect this data history from publicly available records. To have your information removed, we recommend requesting removal directly through your county’s website.
| Year | Tax Paid | Tax Assessment Tax Assessment Total Assessment is a certain percentage of the fair market value that is determined by local assessors to be the total taxable value of land and additions on the property. | Land | Improvement |
|---|---|---|---|---|
| 2026 | $4,230 | $504,500 | $433,000 | $71,500 |
| 2025 | $561 | $485,900 | $413,000 | $72,900 |
| 2024 | $561 | $464,500 | $393,000 | $71,500 |
| 2023 | $527 | $466,000 | $393,000 | $73,000 |
| 2022 | $651 | $420,900 | $314,000 | $106,900 |
| 2020 | $691 | $351,200 | $247,000 | $104,200 |
| 2019 | $703 | $338,900 | $220,000 | $118,900 |
| 2018 | $3,324 | $304,000 | $185,000 | $119,000 |
| 2017 | $2,847 | $266,500 | $172,000 | $94,500 |
| 2016 | $2,506 | $226,000 | $128,000 | $98,000 |
| 2015 | $2,378 | $201,400 | $120,000 | $81,400 |
| 2013 | $2,254 | $165,700 | $95,000 | $70,700 |
Seller's Agent in 2024
Mike Woods
Windermere Corporate
(206) 789-7700
43 in this area
76 Total Sales
Buyer's Agent in 2024
Jill Langer
Windermere Corporate
(425) 772-3783
2 in this area
104 Total Sales
Seller's Agent in 2013
Kurt Kettel
Skyline Properties, Inc
(425) 941-9733
1 in this area
52 Total Sales
Buyer's Agent in 2013
Cathy Jackson
Best Choice Realty Brokerage
(206) 200-4932
1 Total Sale
Source: Northwest Multiple Listing Service (NWMLS)
MLS Number: 2289418
APN: 00709600009900
Disclaimer: Certain information contained herein is derived from information provided by parties other than Homes.com. All information provided is deemed reliable, but is not guaranteed to be accurate and should be independently verified.
All data is obtained from various sources and may not have been verified by broker or MLS GRID. Supplied Open House Information is subject to change without notice. All information should be independently reviewed and verified for accuracy. Properties may or may not be listed by the office/agent presenting the information. Listing information is provided by the Northwest Multiple Listing Service (NWMLS). Property information is based on available data that may include MLS information, county records, and other sources. Listings marked with the 3 tree icon and provided by NWMLS. All properties are subject to prior sale or withdrawal. IDX information is provided exclusively for consumers’ personal noncommercial use, that it may not be used for any purpose other than to identify prospective properties consumers may be interested in purchasing, that the data is deemed reliable but is not guaranteed by MLS GRID. ©2026 NWMLS.
Based on information submitted to the MLS GRID
Listings courtesy of Northwest Multiple Listing Service (NWMLS) as distributed by MLS GRID
Ask me questions while you tour the home.