
Seller's Agent in 2019
Jacqueline 'Jackie' DiAntonio
Keller Williams Main Line
(484) 678-9206
70 Total Sales
Estimated Value: $350,000 - $426,000
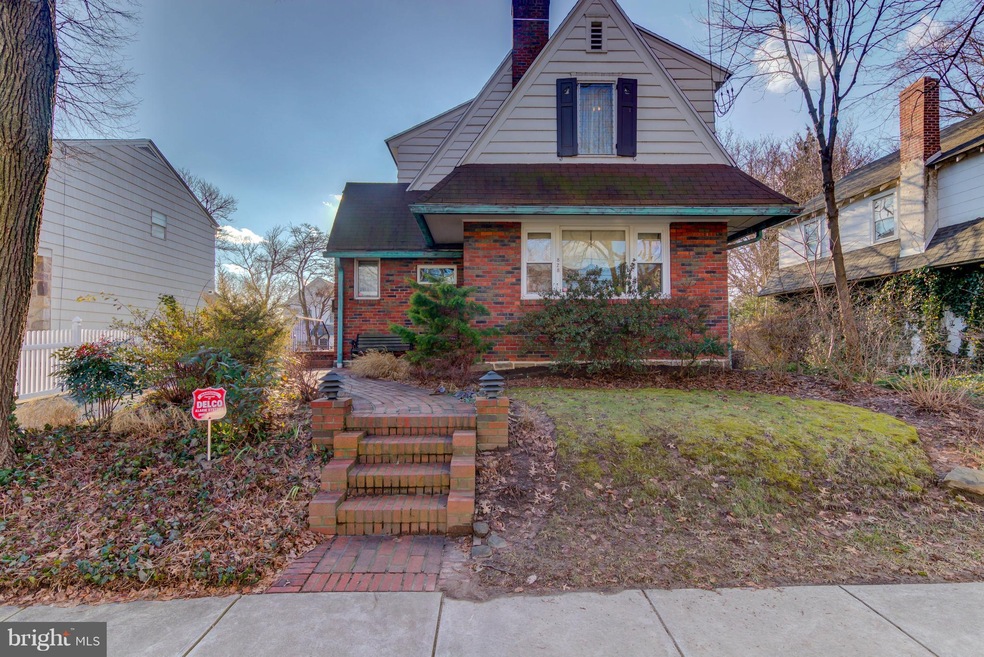

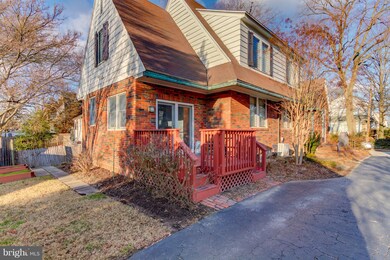
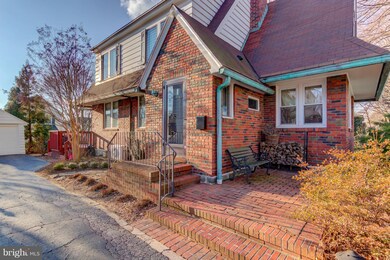



Adorable, charming, loads of character and pride of ownership throughout! This arts and crafts style home has been lovingly maintained and just has an incredible feel to it! The main level has beautiful hardwood flooring with inlay, loads of extensive wood moulding, a piano room/office/playroom with french doors, family room with fireplace, updated gourmet kitchen with granite, loads of cabinets, 5 burner stainless stove, stainless appliances, recessed and pendant lighting, and a breakfast room. The ultra charming dining room has custom built ins and this level has loads of natural sunlight! Second level offers hardwood flooring, 4 bedrooms, hall bath and a new updated gorgeous master bath with heated flooring! The yard is beautiful and has mature gardens, vegetable garden, shed and a detached garage! Private driveway parking! Gas heat! You must see this house and all it has to offer!
Last Agent to Sell the Property
(610) 520-0100 info@mainlinekw.com Keller Williams Main Line License #1541511 Listed on: 01/25/2019
We collect this data history from publicly available records. To have your information removed, we recommend requesting removal directly through your county’s website.
We collect this data history from publicly available records. To have your information removed, we recommend requesting removal directly through your county’s website.
| Date | Buyer | Sale Price | Title Company |
|---|---|---|---|
| $214,900 | Title Services | ||
| -- | -- |
We collect this data history from publicly available records. To have your information removed, we recommend requesting removal directly through your county’s website.
| Date | Status | Borrower | Loan Amount |
|---|---|---|---|
| Open | $47,000 | ||
| Open | $203,400 | ||
| Previous Owner | $48,400 |
We collect this data history from publicly available records. To have your information removed, we recommend requesting removal directly through your county’s website.
| Date | Event | Price | List to Sale | Price per Sq Ft |
|---|---|---|---|---|
| 03/18/2019 03/18/19 | Sold | $214,900 | -6.5% | -- |
| 01/25/2019 01/25/19 | For Sale | $229,900 | -- | -- |
We collect this data history from publicly available records. To have your information removed, we recommend requesting removal directly through your county’s website.
| Year | Tax Paid | Tax Assessment Tax Assessment Total Assessment is a certain percentage of the fair market value that is determined by local assessors to be the total taxable value of land and additions on the property. | Land | Improvement |
|---|---|---|---|---|
| 2026 | $8,491 | $191,180 | $54,460 | $136,720 |
| 2025 | $8,085 | $191,180 | $54,460 | $136,720 |
| 2024 | $8,085 | $191,180 | $54,460 | $136,720 |
| 2023 | $8,009 | $191,180 | $54,460 | $136,720 |
| 2022 | $7,794 | $191,180 | $54,460 | $136,720 |
| 2021 | $10,509 | $191,180 | $54,460 | $136,720 |
| 2020 | $8,929 | $138,040 | $50,860 | $87,180 |
| 2019 | $8,773 | $138,040 | $50,860 | $87,180 |
| 2018 | $8,672 | $138,040 | $0 | $0 |
| 2017 | $8,446 | $138,040 | $0 | $0 |
| 2016 | $758 | $138,040 | $0 | $0 |
| 2015 | $773 | $138,040 | $0 | $0 |
| 2014 | $773 | $138,040 | $0 | $0 |
Seller's Agent in 2019
Jacqueline 'Jackie' DiAntonio
Keller Williams Main Line
(484) 678-9206
70 Total Sales
Buyer's Agent in 2019
Betsy Campbell
Coldwell Banker Realty
(610) 566-1100
13 Total Sales
Source: Bright MLS
MLS Number: PADE323474
APN: 16-10-00753-00
Disclaimer: Certain information contained herein is derived from information provided by parties other than Homes.com. All information provided is deemed reliable, but is not guaranteed to be accurate and should be independently verified.
The data relating to real estate for sale on this website appears in part through the BRIGHT Internet Data Exchange program, a voluntary cooperative exchange of property listing data between licensed real estate brokerage firms, and is provided by BRIGHT through a licensing agreement.
Listing information is from various brokers who participate in the Bright MLS IDX program and not all listings may be visible on the site.
The property information being provided on or through the website is for the personal, non-commercial use of consumers and such information may not be used for any purpose other than to identify prospective properties consumers may be interested in purchasing.
Some properties which appear for sale on the website may no longer be available because they are for instance, under contract, sold or are no longer being offered for sale.
Property information displayed is deemed reliable but is not guaranteed.
Copyright 2026 Bright MLS, Inc.
Ask me questions while you tour the home.