
Lynn Chheang
Engel & Volkers Minneapolis
(763) 710-3124
176 Total Sales
1 in Chaska
$726,295 Price
Estimated Value: $272,625
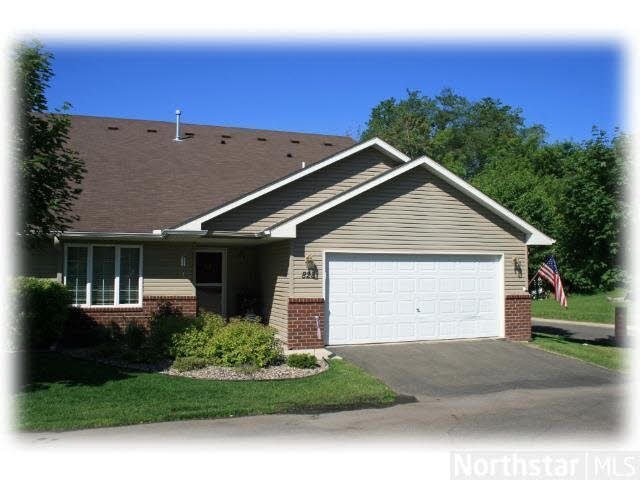
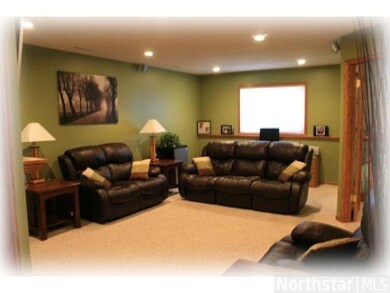
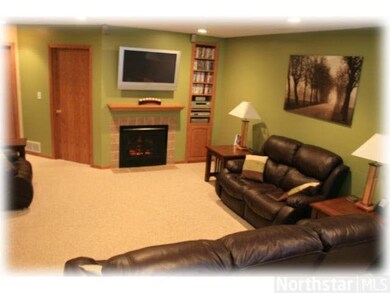

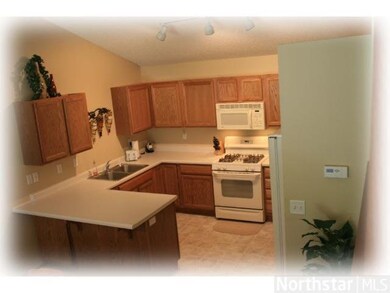
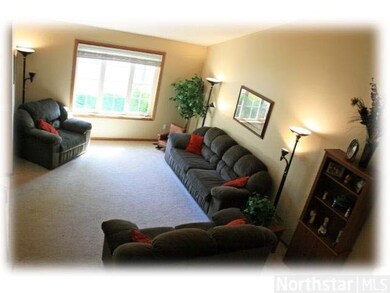
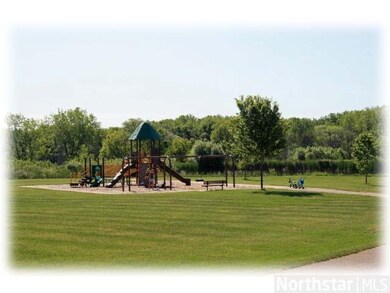
Stunning Maint. free living end unit offering move-in condition, unique open floor plan w/soaring vaulted ceilings, open kitchen layout, newly finished l/level w/fireplace & 3rd Bedroom or Office + a 3/4 bath. Park & Trails are steps from your front door.
Last Agent to Sell the Property
Chad Haasken
Chestnut Realty Inc Listed on: 03/27/2013
Last Buyer's Agent
Chad Haasken
Chestnut Realty Inc Listed on: 03/27/2013
We collect this data history from publicly available records. To have your information removed, we recommend requesting removal directly through your county’s website.
Lynn Chheang
Engel & Volkers Minneapolis
(763) 710-3124
176 Total Sales
1 in Chaska
$726,295 Price
Andrea Kraft
Engel & Volkers Prior Lake
(952) 522-3238
117 Total Sales
6 in Chaska
$260K - $530K Price Range
Michelle Hoagland
Keller Williams Preferred Rlty
(877) 934-2194
137 Total Sales
1 in Chaska
$727,500 Price
Jennifer Fielding
eXp Realty
(507) 431-1625
111 Total Sales
1 in Chaska
$450,000 Price
Marcus Johannes
Coldwell Banker Realty
(763) 452-9665
129 Total Sales
2 in Chaska
$675K - $800K Price Range
Matthew Copley
Keller Williams Realty Integrity
(877) 848-4191
22 Total Sales
1 in Chaska
$775,000 Price
We collect this data history from publicly available records. To have your information removed, we recommend requesting removal directly through your county’s website.
| Date | Buyer | Sale Price | Title Company |
|---|---|---|---|
| $165,000 | Tradition Title & Real Estat | ||
| $194,000 | -- | ||
| $177,950 | -- |
We collect this data history from publicly available records. To have your information removed, we recommend requesting removal directly through your county’s website.
| Date | Status | Borrower | Loan Amount |
|---|---|---|---|
| Open | $163,000 | ||
| Closed | $161,000 | ||
| Closed | $145,000 | ||
| Previous Owner | $155,200 |
We collect this data history from publicly available records. To have your information removed, we recommend requesting removal directly through your county’s website.
| Date | Event | Price | List to Sale | Price per Sq Ft |
|---|---|---|---|---|
| 07/24/2013 07/24/13 | Sold | $165,000 | -8.3% | $90 / Sq Ft |
| 06/18/2013 06/18/13 | Pending | -- | -- | -- |
| 03/27/2013 03/27/13 | For Sale | $179,900 | -- | $98 / Sq Ft |
We collect this data history from publicly available records. To have your information removed, we recommend requesting removal directly through your county’s website.
| Year | Tax Paid | Tax Assessment Tax Assessment Total Assessment is a certain percentage of the fair market value that is determined by local assessors to be the total taxable value of land and additions on the property. | Land | Improvement |
|---|---|---|---|---|
| 2026 | $2,972 | $250,700 | $58,500 | $192,200 |
| 2025 | $2,972 | $253,000 | $54,000 | $199,000 |
| 2024 | $2,706 | $251,700 | $54,000 | $197,700 |
| 2023 | $2,564 | $242,400 | $54,000 | $188,400 |
| 2022 | $2,286 | $240,200 | $51,900 | $188,300 |
| 2021 | $2,056 | $186,100 | $43,200 | $142,900 |
| 2020 | $2,040 | $183,300 | $43,200 | $140,100 |
| 2019 | $1,990 | $172,200 | $41,200 | $131,000 |
| 2018 | $1,874 | $172,200 | $41,200 | $131,000 |
| 2017 | $2,192 | $162,500 | $37,400 | $125,100 |
| 2016 | $2,238 | $157,800 | $0 | $0 |
| 2015 | $1,626 | $144,500 | $0 | $0 |
| 2014 | $1,626 | $108,300 | $0 | $0 |
C
Seller's Agent in 2013
Chad Haasken
Chestnut Realty Inc
Source: REALTOR® Association of Southern Minnesota
MLS Number: 4455060
APN: 30.5570060
Disclaimer: Certain information contained herein is derived from information provided by parties other than Homes.com. All information provided is deemed reliable, but is not guaranteed to be accurate and should be independently verified.
IDX information is provided exclusively for personal, non-commercial use, and may not be used for any purpose other than to identify prospective properties consumers may be interested in purchasing. Information is deemed reliable but not guaranteed.
Ask me questions while you tour the home.