
Stephanie Parson
Keller Williams Realty West
(314) 582-2218
170 Total Sales
2 in Heritage
$157K - $340K Price Range

Estimated Value: $565,064 - $707,000
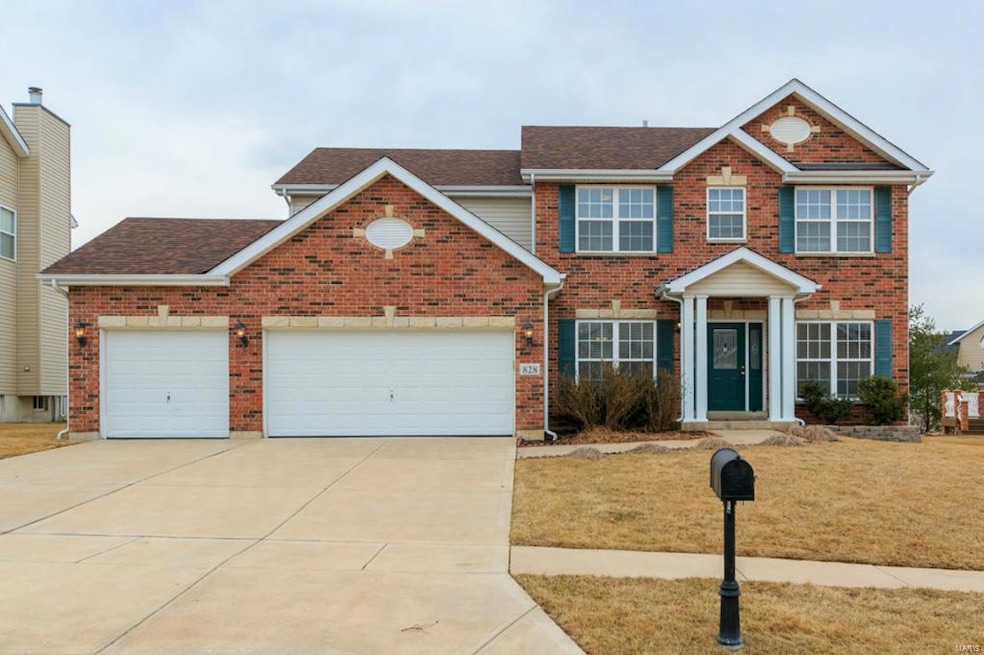
828 McCauley Way is situated w/in the MEADOWS AT HERITAGE TRAILS a highly sought out subdivision thanks to the fabulous location & easy access to Page Ext/364, I70, & Hwy 94! FULL BRICK FRONT! BRAND NEW ROOF! 3 CAR GARAGE! 9 FT CEILINGS! HARDWOOD ENTRY FOYER! FORMAL DINING ROOM w/PICTURE FRAME MOLDING & A COFFERED CEILING. FORMAL LIVING ROOM that can be used for many purposes! Great room offers a BAY WINDOW & WOOD BURNING FIREPLACE. Kitchen boasts STAGGERED MAPLE CABINETS complimented by CROWN MOLDING & GLASS FRONTS, BUTTERFLY ISLAND, PLANNING DESK, WALK-IN PANTRY, S/S REFRIDGERATOR, & HARDWOOD FLOORING that flows into the BREAKFAST ROOM that leads out to the 20x12 PATIO overlooking the LEVEL YARD! MFL & WASHER/DRYER stay! SPINDLED RAILING & UPGRADED PICTURE WINDOW leads to the the VAULTED 19x17 OWNERS SUITE that offers a HUGE WALK IN CLOSET & a VAULTED LUXURY BATHROOM! Other 3 bedrooms are 14x11, 13x12, & 13x10 - VERY RARE! IRRIGATION SYSTEM, PALLIDIUM WINDOWS, CEILING FANS, & MORE!
Last Agent to Sell the Property
Kris Hanson
Local MO Realty, LLC License #2003008860 Listed on: 03/16/2014
Co-Listed By
Tammy Hanson
Local MO Realty, LLC License #2018003816
Last Buyer's Agent
Mary Morris
Coldwell Banker Realty - Gundaker License #1999138844
We collect this data history from publicly available records. To have your information removed, we recommend requesting removal directly through your county’s website.
Stephanie Parson
Keller Williams Realty West
(314) 582-2218
170 Total Sales
2 in Heritage
$157K - $340K Price Range
Julie Vaughan
RE/MAX Platinum
(314) 325-1527
90 Total Sales
2 in Heritage
$400K - $490K Price Range
Angela Lockett
Narrative Real Estate
(636) 557-4723
61 Total Sales
2 in Heritage
$357K - $605K Price Range
Dianne Stasa
ReeceNichols Real Estate
(314) 501-6235
103 Total Sales
1 in Heritage
$227,500 Price
Jenny Wisniewski
Landmark Realty
(618) 726-9357
324 Total Sales
1 in Heritage
$524,900 Price
Hayley Tomazic
Keller Williams Realty St. Louis
(314) 668-2939
186 Total Sales
1 in Heritage
$489,900 Price
We collect this data history from publicly available records. To have your information removed, we recommend requesting removal directly through your county’s website.
| Date | Buyer | Sale Price | Title Company |
|---|---|---|---|
| $336,000 | Ust | ||
| Yang Mingan | -- | Old Republic Title Co | |
| Bandi Janakiram | -- | Tia |
We collect this data history from publicly available records. To have your information removed, we recommend requesting removal directly through your county’s website.
| Date | Status | Borrower | Loan Amount |
|---|---|---|---|
| Open | $260,000 | ||
| Closed | Knittel Michael F | $285,600 | |
| Previous Owner | Yang Mingan | $200,000 | |
| Previous Owner | Bandi Janakiram | $270,000 | |
| Previous Owner | Bandi Janakiram | $327,450 |
We collect this data history from publicly available records. To have your information removed, we recommend requesting removal directly through your county’s website.
| Year | Tax Paid | Tax Assessment Tax Assessment Total Assessment is a certain percentage of the fair market value that is determined by local assessors to be the total taxable value of land and additions on the property. | Land | Improvement |
|---|---|---|---|---|
| 2026 | $5,839 | $102,023 | ||
| 2025 | $5,595 | $97,463 | ||
| 2023 | $5,588 | $90,650 | ||
| 2022 | $4,874 | $73,206 | $0 | $0 |
| 2021 | $4,864 | $73,206 | $0 | $0 |
| 2020 | $4,313 | $63,229 | $0 | $0 |
| 2019 | $4,296 | $63,229 | $0 | $0 |
| 2018 | $4,035 | $56,676 | $0 | $0 |
| 2017 | $4,014 | $56,676 | $0 | $0 |
| 2016 | $4,029 | $57,070 | $0 | $0 |
| 2015 | $3,993 | $57,070 | $0 | $0 |
| 2014 | $3,904 | $54,090 | $0 | $0 |
KH
Seller's Agent in 2014
Kris Hanson
Local MO Realty, LLC
TH
Seller Co-Listing Agent in 2014
Tammy Hanson
Local MO Realty, LLC
MM
Buyer's Agent in 2014
Mary Morris
Coldwell Banker Realty - Gundaker
Source: MARIS MLS
MLS Number: MIS14013241
APN: 3-0117-9454-00-0199.0000000
Disclaimer: Certain information contained herein is derived from information provided by parties other than Homes.com. All information provided is deemed reliable, but is not guaranteed to be accurate and should be independently verified.
All data is obtained from various sources and may not have been verified by broker or MLS GRID. Supplied Open House Information is subject to change without notice. All information should be independently reviewed and verified for accuracy. Properties may or may not be listed by the office/agent presenting the information. Some IDX listings have been excluded from this website.
Listings courtesy of MARIS MLS as distributed by MLS GRID.
Based on information submitted to the MLS GRID
Ask me questions while you tour the home.