
Richard Erickson
Re/Max Results
(218) 748-1647
56 Total Sales
1 in Lakeside-Lester Park
$290,000 Price
Estimated Value: $305,043
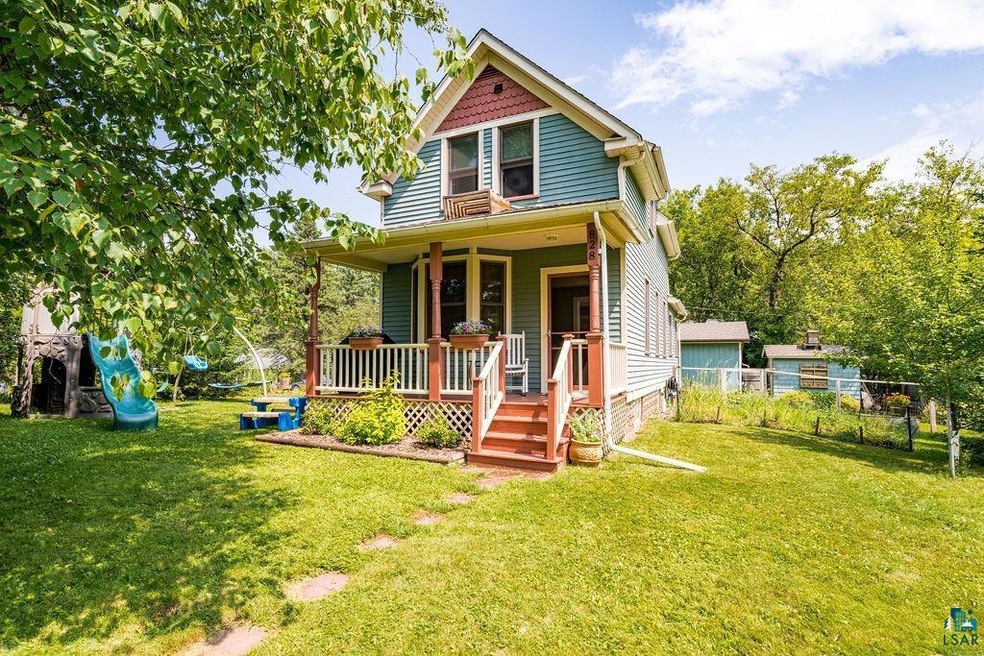
Welcome to this delightful home, perfectly situated just a hop and a skip from the beautiful Lester River! As you step inside, you're greeted by a cozy mudroom, complete with bench and storage! The heart of this home is the oversized kitchen, a rare find for a house of this age, thanks to a thoughtful addition! You'll love the abundance of counter and cabinet space, along with a large kitchen island that's perfect for meal prep or casual dining! To top it off, there is a convenient half bathroom on the main floor, a pleasant surprise! The dining room, boasting original hardwood floors, flows seamlessly into the living room, creating a warm and inviting space for gatherings! The hardwood floors extend throughout these areas, adding to the home's classic charm. Enjoy your morning coffee or relax during a storm on the front porch—a perfect spot to unwind. Upstairs, you'll find two cozy bedrooms, complete with those same beautiful hardwoods! Upstairs you will also find an updated full bathroom, offering modern comforts! This home sits on a lush lot with a partially fenced yard, ideal for pets and children to play safely. Additional features include a one-stall garage and an outdoor storage shed, providing plenty of space for your vehicles, tools, and outdoor equipment! The unbeatable location near Lester River provides endless opportunities for outdoor adventures and serene living! Close to schools, shopping, local dining, breweries, and more! Don't miss out on this charming home in a prime location!
Last Agent to Sell the Property
Messina & Associates Real Estate Listed on: 07/31/2024
We collect this data history from publicly available records. To have your information removed, we recommend requesting removal directly through your county’s website.
Richard Erickson
Re/Max Results
(218) 748-1647
56 Total Sales
1 in Lakeside-Lester Park
$290,000 Price
Jamie Sathers-Day
JS Realty
(218) 626-6929
357 Total Sales
18 in Lakeside-Lester Park
$182K - $378K Price Range
Beverly J. Van Alstine
Messina & Associates Real Estate
(218) 520-8553
100 Total Sales
13 in Lakeside-Lester Park
$240K - $458K Price Range
Laura Brekke
Century 21 Atwood
(218) 520-5832
56 Total Sales
3 in Lakeside-Lester Park
$323K - $427K Price Range
Rachel Betts Larson
Adolphson Real Estate, Inc
(218) 241-4808
78 Total Sales
1 in Lakeside-Lester Park
$275,125 Price
Sue Bott
RE/MAX Prodigy
(218) 216-8910
235 Total Sales
7 in Lakeside-Lester Park
$120K - $410K Price Range
We collect this data history from publicly available records. To have your information removed, we recommend requesting removal directly through your county’s website.
| Date | Event | Price | List to Sale | Price per Sq Ft | Prior Sale |
|---|---|---|---|---|---|
| 08/30/2024 08/30/24 | Sold | $305,000 | +13.0% | $282 / Sq Ft | |
| 08/04/2024 08/04/24 | Pending | -- | -- | -- | |
| 07/31/2024 07/31/24 | For Sale | $269,900 | +70.3% | $250 / Sq Ft | |
| 06/27/2016 06/27/16 | Sold | $158,500 | 0.0% | $147 / Sq Ft | View Prior Sale |
| 05/02/2016 05/02/16 | Pending | -- | -- | -- | |
| 04/29/2016 04/29/16 | For Sale | $158,500 | -- | $147 / Sq Ft |
We collect this data history from publicly available records. To have your information removed, we recommend requesting removal directly through your county’s website.
| Year | Tax Paid | Tax Assessment Tax Assessment Total Assessment is a certain percentage of the fair market value that is determined by local assessors to be the total taxable value of land and additions on the property. | Land | Improvement |
|---|---|---|---|---|
| 2024 | $3,754 | $255,800 | $46,000 | $209,800 |
| 2023 | $3,232 | $245,100 | $38,200 | $206,900 |
| 2022 | $3,284 | $225,100 | $35,400 | $189,700 |
| 2021 | $2,728 | $186,200 | $29,300 | $156,900 |
| 2020 | $2,656 | $186,200 | $29,300 | $156,900 |
| 2019 | $2,882 | $177,800 | $27,900 | $149,900 |
| 2018 | $2,300 | $191,600 | $28,000 | $163,600 |
| 2017 | $2,072 | $168,300 | $28,000 | $140,300 |
| 2016 | $2,026 | $149,700 | $33,600 | $116,100 |
| 2015 | $1,917 | $131,200 | $23,800 | $107,400 |
| 2014 | $1,917 | $121,500 | $32,300 | $89,200 |
Seller's Agent in 2024
Brenna Fahlin
Messina & Associates Real Estate
(218) 728-4436
43 in this area
300 Total Sales
AM
Seller Co-Listing Agent in 2024
Anna Malay
Messina & Associates Real Estate
(218) 330-7950
17 in this area
107 Total Sales
Buyer's Agent in 2024
Julie Brown
Edina Realty, Inc. - Duluth
(612) 819-1455
5 in this area
111 Total Sales
RG
Seller's Agent in 2016
Rod Graf
Edmunds Company, LLP
(218) 340-1366
20 in this area
101 Total Sales
Source: Lake Superior Area REALTORS®
MLS Number: 6115247
APN: 010285001070
Ask me questions while you tour the home.