
DeMarcus Hunter
Compass
(877) 764-1862
77 Total Sales
1 in Southeast Evanston
$243,000 Price
Estimated Value: $180,000 - $218,000
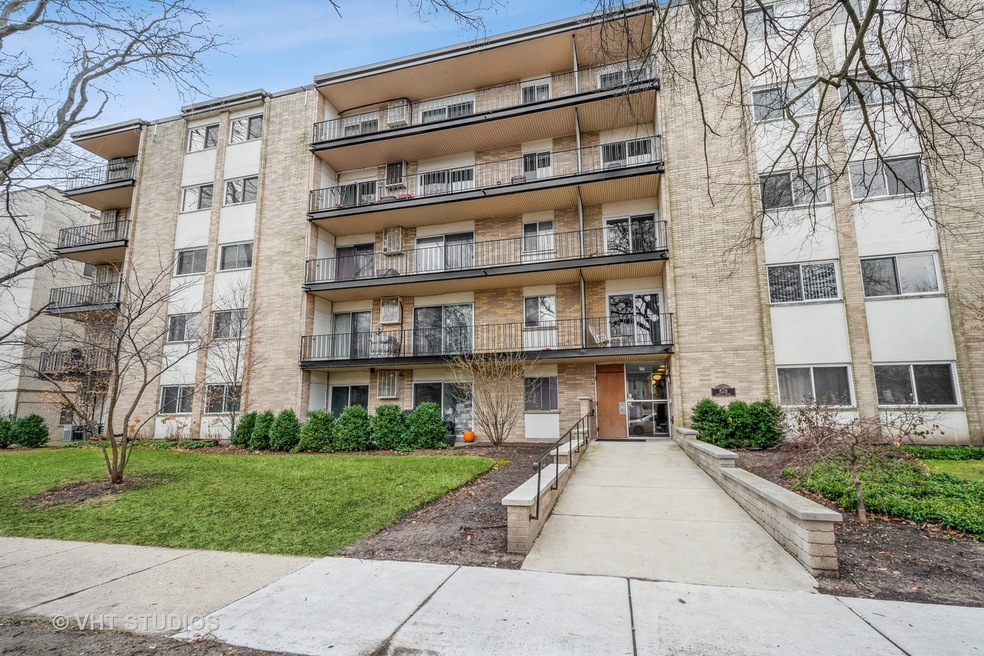
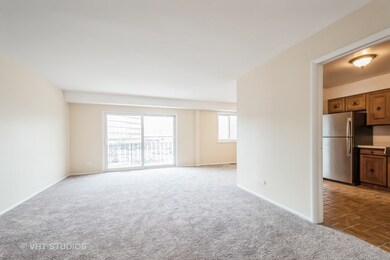
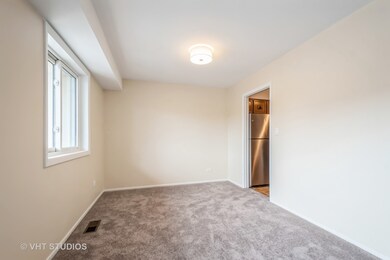
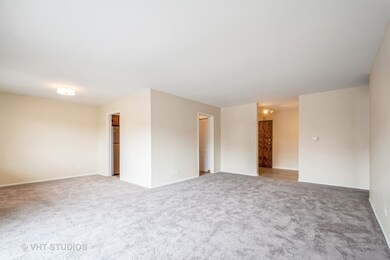
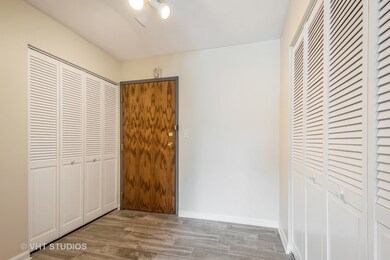
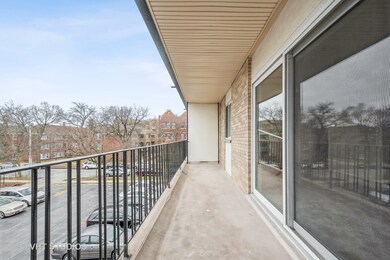
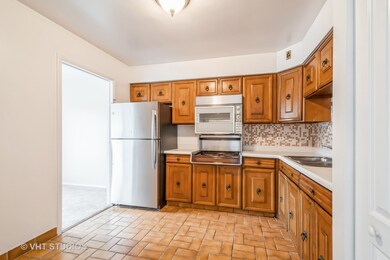
Immediate Possession!!! Elevator building, nice third floor condo, entry foyer, spacious living & dining room with sliding doors to large balcony. Kitchen with new refrigerator, pantry closet and eating area. Bedroom with walk-in closet and door to balcony. Brand new carpeting and freshly painted. Coin laundry and storage on first floor. Parking space #12. Good location, close to schools, shops and transportation. Sold "As-Is" condition. Don't Miss!!!
We collect this data history from publicly available records. To have your information removed, we recommend requesting removal directly through your county’s website.
DeMarcus Hunter
Compass
(877) 764-1862
77 Total Sales
1 in Southeast Evanston
$243,000 Price
Jan Hazlett
@properties Christie's International Real Estate
(224) 507-7654
98 Total Sales
12 in Southeast Evanston
$215K - $3.4M Price Range
Catherine Rosenberg
Berkshire Hathaway HomeServices Chicago
(312) 883-8931
50 Total Sales
1 in Southeast Evanston
$1,225,000 Price
Christopher Engelmann
Keller Williams ONEChicago
(855) 908-6042
170 Total Sales
1 in Southeast Evanston
$285,000 Price
Kenny Hilbig-Ross
Jameson Sotheby's International Realty
(508) 680-0447
20 Total Sales
4 in Southeast Evanston
$575K - $1.5M Price Range
Isabel Machado-Quinones
Coldwell Banker Realty
(844) 623-4576
6 Total Sales
1 in Southeast Evanston
$1,850,000 Price
We collect this data history from publicly available records. To have your information removed, we recommend requesting removal directly through your county’s website.
| Date | Buyer | Sale Price | Title Company |
|---|---|---|---|
| $171,000 | Cambridge Title | ||
| -- | None Listed On Document | ||
| -- | None Available | ||
| $101,000 | -- | ||
| $67,500 | Attorneys Natl Title Network |
We collect this data history from publicly available records. To have your information removed, we recommend requesting removal directly through your county’s website.
| Date | Status | Borrower | Loan Amount |
|---|---|---|---|
| Open | $162,450 | ||
| Previous Owner | $80,800 |
We collect this data history from publicly available records. To have your information removed, we recommend requesting removal directly through your county’s website.
| Date | Event | Price | List to Sale | Price per Sq Ft |
|---|---|---|---|---|
| 06/01/2023 06/01/23 | Sold | $171,000 | -7.6% | $189 / Sq Ft |
| 04/23/2023 04/23/23 | Pending | -- | -- | -- |
| 03/07/2023 03/07/23 | For Sale | $185,000 | -- | $204 / Sq Ft |
We collect this data history from publicly available records. To have your information removed, we recommend requesting removal directly through your county’s website.
| Year | Tax Paid | Tax Assessment Tax Assessment Total Assessment is a certain percentage of the fair market value that is determined by local assessors to be the total taxable value of land and additions on the property. | Land | Improvement |
|---|---|---|---|---|
| 2025 | $2,341 | $13,127 | $1,520 | $11,607 |
| 2024 | $2,341 | $12,862 | $1,255 | $11,607 |
| 2023 | $2,221 | $12,862 | $1,255 | $11,607 |
| 2022 | $2,221 | $12,862 | $1,255 | $11,607 |
| 2021 | $1,671 | $9,543 | $991 | $8,552 |
| 2020 | $1,709 | $9,543 | $991 | $8,552 |
| 2019 | $1,703 | $10,606 | $991 | $9,615 |
| 2018 | $1,489 | $8,798 | $825 | $7,973 |
| 2017 | $1,466 | $8,798 | $825 | $7,973 |
| 2016 | $2,255 | $8,798 | $825 | $7,973 |
| 2015 | $2,264 | $8,325 | $693 | $7,632 |
| 2014 | $1,550 | $8,325 | $693 | $7,632 |
| 2013 | $1,499 | $8,325 | $693 | $7,632 |
D
Seller's Agent in 2023
Delia Joyce
Baird Warner
(847) 674-9280
5 in this area
47 Total Sales
Buyer's Agent in 2023
Andrew Ryan
Coldwell Banker Real Estate Group
(708) 263-7022
1 in this area
20 Total Sales
Source: Midwest Real Estate Data (MRED)
MLS Number: 11732204
APN: 11-30-103-022-1016
Disclaimer: Certain information contained herein is derived from information provided by parties other than Homes.com. All information provided is deemed reliable, but is not guaranteed to be accurate and should be independently verified.
All data is obtained from various sources and may not have been verified by broker or MLS GRID. Supplied Open House Information is subject to change without notice. All information should be independently reviewed and verified for accuracy. Properties may or may not be listed by the office/agent presenting the information. Some IDX listings have been excluded from this website.
Listings courtesy of Midwest Real Estate Data (MRED) as distributed by MLS GRID.
Based on information submitted to the MLS GRID
Ask me questions while you tour the home.