
Judy Mellencamp
Schuler Bauer Real Estate Powe
(812) 515-1049
73 Total Sales
38 in Seymour
$40K - $386K Price Range
Estimated Value: $241,828
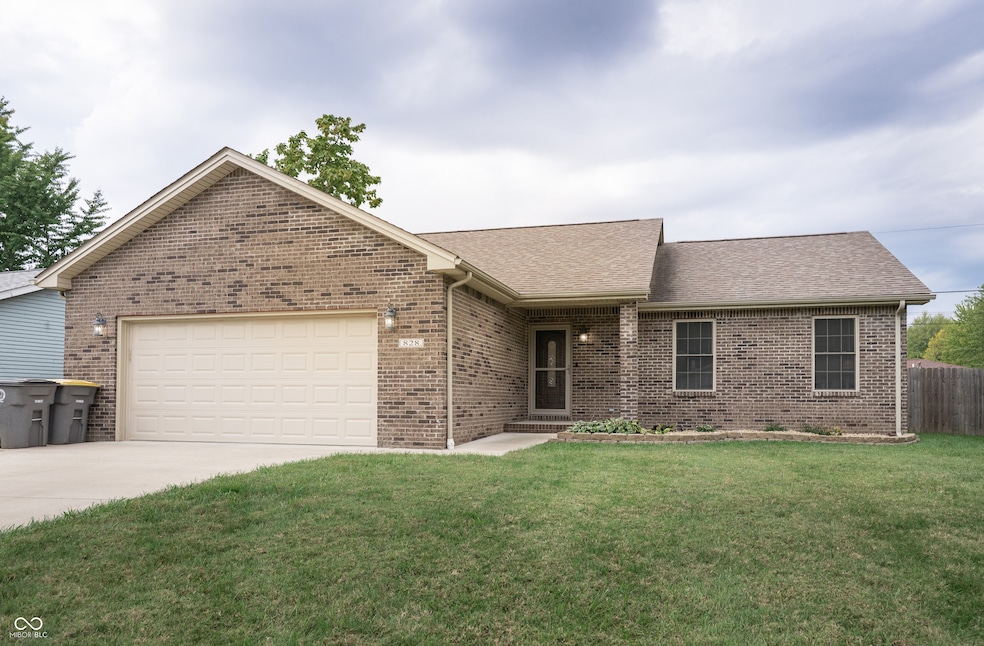
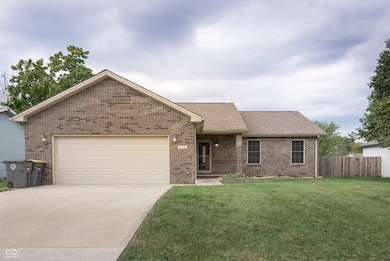
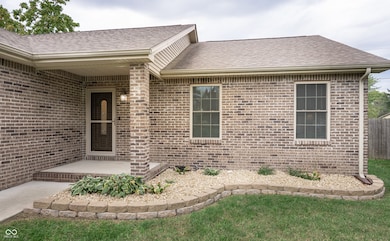
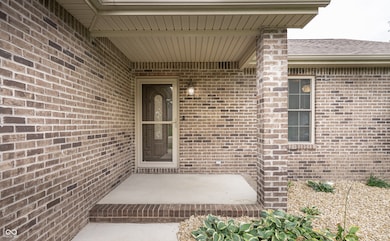
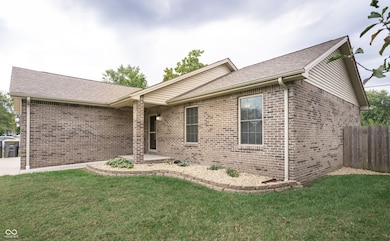
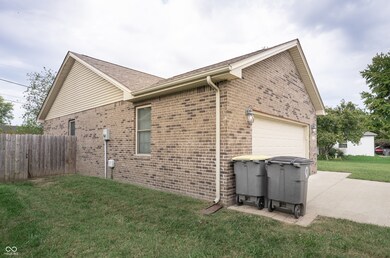
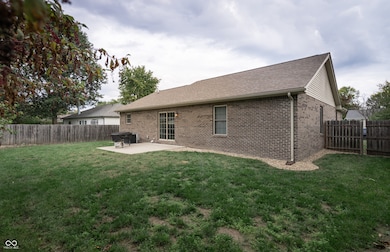
Welcome home to this beautifully maintained, all-electric 3-bedroom, 2-bathroom ranch-style home, offering the perfect blend of comfort, efficiency, and modern design. Built in 2019, this one-level, all-brick residence features an inviting open concept layout, ideal for both relaxing and entertaining. Step inside to a spacious living area that flows seamlessly into the kitchen and dining space. The kitchen comes fully equipped with all appliances included, plus a washer and dryer for added convenience. The primary suite offers a peaceful retreat with a walk-in closet and a walk-in shower, while two additional bedrooms and a full guest bath provide flexibility for family, guests, or a home office. Enjoy outdoor living in the privacy-fenced backyard, complete with a concrete patio-perfect for grilling or relaxing. The freshly updated rock landscaping around the home ensures curb appeal with minimal upkeep. Schedule your showing today! Possession at closing!! Utility averages: Duke $125, American Water $55, SMSU $30. Garage refrigerator to remain as well!
Last Agent to Sell the Property
Berkshire Hathaway Home Brokerage Email: jenrichardsonrealtor@gmail.com License #RB17000405 Listed on: 10/18/2025
Last Buyer's Agent
Norma Childers
CNP Realty & Property Manageme
We collect this data history from publicly available records. To have your information removed, we recommend requesting removal directly through your county’s website.
Judy Mellencamp
Schuler Bauer Real Estate Powe
(812) 515-1049
73 Total Sales
38 in Seymour
$40K - $386K Price Range
Lora Reynolds
Epique Inc
(833) 611-1458
682 Total Sales
1 in Seymour
$190,500 Price
Cindy Stockhaus
Better Homes and Gardens Real Estate Gold Key
(888) 513-4880
216 Total Sales
2 in Seymour
$175K - $225K Price Range
Donju Taylor
Keller Williams Indy Metro Partners
(812) 900-4762
120 Total Sales
2 in Seymour
$147K - $157K Price Range
Derrin Phoenix
Carpenter, REALTORS®
(833) 983-5492
177 Total Sales
1 in Seymour
$241,000 Price
Susan Apple
Acup Team, LLC
(317) 597-4698
117 Total Sales
1 in Seymour
$209,900 Price
We collect this data history from publicly available records. To have your information removed, we recommend requesting removal directly through your county’s website.
| Date | Buyer | Sale Price | Title Company |
|---|---|---|---|
| -- | First American Title | ||
| -- | None Listed On Document | ||
| $154,000 | D & E Abstract And Title Co, L | ||
| $12,200 | None Available |
We collect this data history from publicly available records. To have your information removed, we recommend requesting removal directly through your county’s website.
| Date | Status | Borrower | Loan Amount |
|---|---|---|---|
| Open | $245,057 | ||
| Previous Owner | $225,625 | ||
| Previous Owner | $23,000 | ||
| Previous Owner | $15,500 | ||
| Previous Owner | $155,555 | ||
| Previous Owner | $112,000 |
We collect this data history from publicly available records. To have your information removed, we recommend requesting removal directly through your county’s website.
| Date | Event | Price | List to Sale | Price per Sq Ft | Prior Sale |
|---|---|---|---|---|---|
| 02/13/2026 02/13/26 | Sold | $239,900 | 0.0% | $188 / Sq Ft | |
| 01/01/2026 01/01/26 | Pending | -- | -- | -- | |
| 12/04/2025 12/04/25 | Price Changed | $239,900 | -1.9% | $188 / Sq Ft | |
| 11/13/2025 11/13/25 | Price Changed | $244,500 | -1.2% | $192 / Sq Ft | |
| 10/18/2025 10/18/25 | For Sale | $247,500 | +4.2% | $194 / Sq Ft | |
| 03/28/2024 03/28/24 | Sold | $237,500 | -5.0% | $183 / Sq Ft | View Prior Sale |
| 03/09/2024 03/09/24 | Pending | -- | -- | -- | |
| 02/22/2024 02/22/24 | For Sale | $249,900 | -- | $192 / Sq Ft |
We collect this data history from publicly available records. To have your information removed, we recommend requesting removal directly through your county’s website.
| Year | Tax Paid | Tax Assessment Tax Assessment Total Assessment is a certain percentage of the fair market value that is determined by local assessors to be the total taxable value of land and additions on the property. | Land | Improvement |
|---|---|---|---|---|
| 2025 | $1,991 | $221,200 | $12,900 | $208,300 |
| 2024 | $1,998 | $199,800 | $12,900 | $186,900 |
| 2023 | $1,545 | $162,500 | $12,900 | $149,600 |
| 2022 | $1,519 | $156,000 | $12,900 | $143,100 |
| 2021 | $1,214 | $144,100 | $12,900 | $131,200 |
| 2020 | $168 | $45,300 | $12,900 | $32,400 |
| 2019 | $419 | $12,900 | $12,900 | $0 |
| 2018 | $543 | $12,900 | $12,900 | $0 |
| 2017 | $2,164 | $97,800 | $12,900 | $84,900 |
| 2016 | $2,625 | $90,000 | $12,900 | $77,100 |
| 2014 | $1,708 | $85,400 | $12,900 | $72,500 |
| 2013 | $1,708 | $85,800 | $12,900 | $72,900 |
Seller's Agent in 2026
Jen Richardson
Berkshire Hathaway Home
(812) 521-7361
444 Total Sales
N
Buyer's Agent in 2026
Norma Childers
CNP Realty & Property Manageme
Seller's Agent in 2024
Kathleen Combs-Byrd
Schuler Bauer Real Estate Powe
(812) 521-9200
197 Total Sales
Source: MIBOR Broker Listing Cooperative®
MLS Number: 22069222
APN: 36-66-20-204-051.000-009
Disclaimer: Certain information contained herein is derived from information provided by parties other than Homes.com. All information provided is deemed reliable, but is not guaranteed to be accurate and should be independently verified.
All data is obtained from various sources and may not have been verified by broker or MLS GRID. Supplied Open House Information is subject to change without notice. All information should be independently reviewed and verified for accuracy. Properties may or may not be listed by the office/agent presenting the information. Some IDX listings have been excluded from this website.
Listings courtesy of MIBOR Broker Listing Cooperative® as distributed by MLS GRID.
Based on information submitted to the MLS GRID
Ask me questions while you tour the home.