
Amy Beachy
Coldwell Banker Realty
(223) 217-3149
296 Total Sales
3 in Lexington
$260K - $420K Price Range

Estimated Value: $356,629
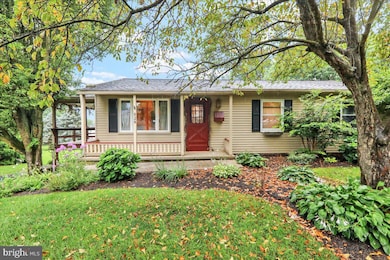
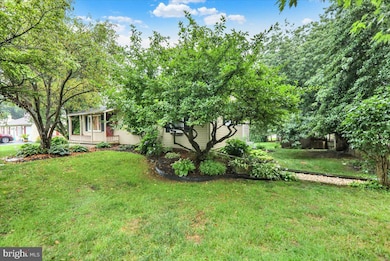
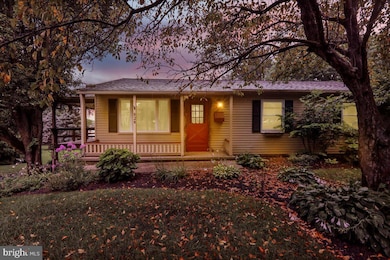
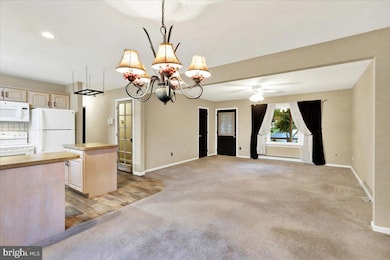
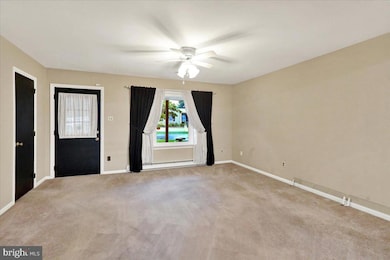
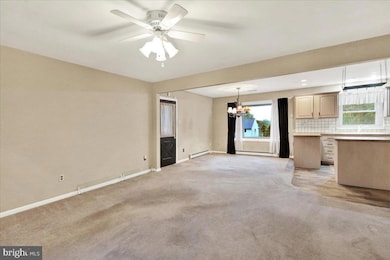
Welcome home to this well maintained 1 story nestled in the countryside farmland of Lititz just minutes from the Boro. Features include spacious layout, kitchen island, 3 nice sized bedrooms and finished lower level leading to extra storage and laundry. The side porch highlights the exterior overlooking a maturely manicured landscape with large driveway and 2 sheds. Come check out this wonderful home before its Sold!
Last Agent to Sell the Property
(717) 392-0200 davidmizenko@howardhanna.com Howard Hanna Real Estate Services - Lancaster License #RS294145 Listed on: 07/18/2025
We collect this data history from publicly available records. To have your information removed, we recommend requesting removal directly through your county’s website.
Amy Beachy
Coldwell Banker Realty
(223) 217-3149
296 Total Sales
3 in Lexington
$260K - $420K Price Range
Ben Rutt
Patriot Realty, LLC
(717) 864-6156
386 Total Sales
3 in Lexington
$748K - $959K Price Range
Siti Bahaman
Keller Williams Elite
(223) 217-4425
55 Total Sales
1 in Lexington
$340,000 Price
John Stauffer
RE/MAX Evolved
(223) 216-2104
125 Total Sales
2 in Lexington
$435K - $500K Price Range
Brenda Altenderfer
Lusk & Associates Sotheby's International Realty
(484) 989-7179
35 Total Sales
1 in Lexington
$440,000 Price
Claire Chivington
Realty ONE Group Unlimited
(223) 217-4942
99 Total Sales
2 in Lexington
$247K - $360K Price Range
We collect this data history from publicly available records. To have your information removed, we recommend requesting removal directly through your county’s website.
| Date | Buyer | Sale Price | Title Company |
|---|---|---|---|
| $344,000 | Signature Abstract |
We collect this data history from publicly available records. To have your information removed, we recommend requesting removal directly through your county’s website.
| Date | Status | Borrower | Loan Amount |
|---|---|---|---|
| Open | $20,000 | ||
| Open | $275,200 |
We collect this data history from publicly available records. To have your information removed, we recommend requesting removal directly through your county’s website.
| Date | Event | Price | List to Sale | Price per Sq Ft |
|---|---|---|---|---|
| 08/12/2025 08/12/25 | Sold | $344,000 | 0.0% | $230 / Sq Ft |
| 07/20/2025 07/20/25 | Price Changed | $344,000 | +5.8% | $230 / Sq Ft |
| 07/18/2025 07/18/25 | For Sale | $325,000 | -- | $218 / Sq Ft |
| 07/18/2025 07/18/25 | Pending | -- | -- | -- |
We collect this data history from publicly available records. To have your information removed, we recommend requesting removal directly through your county’s website.
| Year | Tax Paid | Tax Assessment Tax Assessment Total Assessment is a certain percentage of the fair market value that is determined by local assessors to be the total taxable value of land and additions on the property. | Land | Improvement |
|---|---|---|---|---|
| 2026 | $3,105 | $157,400 | $54,300 | $103,100 |
| 2025 | $3,086 | $157,400 | $54,300 | $103,100 |
| 2024 | $3,086 | $157,400 | $54,300 | $103,100 |
| 2023 | $3,072 | $157,400 | $54,300 | $103,100 |
| 2022 | $3,072 | $157,400 | $54,300 | $103,100 |
| 2021 | $3,072 | $157,400 | $54,300 | $103,100 |
| 2020 | $3,072 | $157,400 | $54,300 | $103,100 |
| 2019 | $3,072 | $157,400 | $54,300 | $103,100 |
| 2018 | $2,463 | $157,400 | $54,300 | $103,100 |
| 2017 | $3,315 | $133,900 | $50,000 | $83,900 |
| 2016 | $3,315 | $133,900 | $50,000 | $83,900 |
| 2015 | $537 | $133,900 | $50,000 | $83,900 |
| 2014 | $2,525 | $133,900 | $50,000 | $83,900 |
Seller's Agent in 2025
Matt Ziegler
Howard Hanna
(717) 538-2826
1 in this area
43 Total Sales
Buyer's Agent in 2025
Jennifer King
RE/MAX
(717) 723-9080
2 in this area
377 Total Sales
Source: Bright MLS
MLS Number: PALA2073016
APN: 600-68977-0-0000
Disclaimer: Certain information contained herein is derived from information provided by parties other than Homes.com. All information provided is deemed reliable, but is not guaranteed to be accurate and should be independently verified.
The data relating to real estate for sale on this website appears in part through the BRIGHT Internet Data Exchange program, a voluntary cooperative exchange of property listing data between licensed real estate brokerage firms, and is provided by BRIGHT through a licensing agreement.
Listing information is from various brokers who participate in the Bright MLS IDX program and not all listings may be visible on the site.
The property information being provided on or through the website is for the personal, non-commercial use of consumers and such information may not be used for any purpose other than to identify prospective properties consumers may be interested in purchasing.
Some properties which appear for sale on the website may no longer be available because they are for instance, under contract, sold or are no longer being offered for sale.
Property information displayed is deemed reliable but is not guaranteed.
Copyright 2026 Bright MLS, Inc.
Ask me questions while you tour the home.