K
Seller's Agent in 2019
KELLY CAMPBELL
Venture Properties
Estimated Value: $356,058
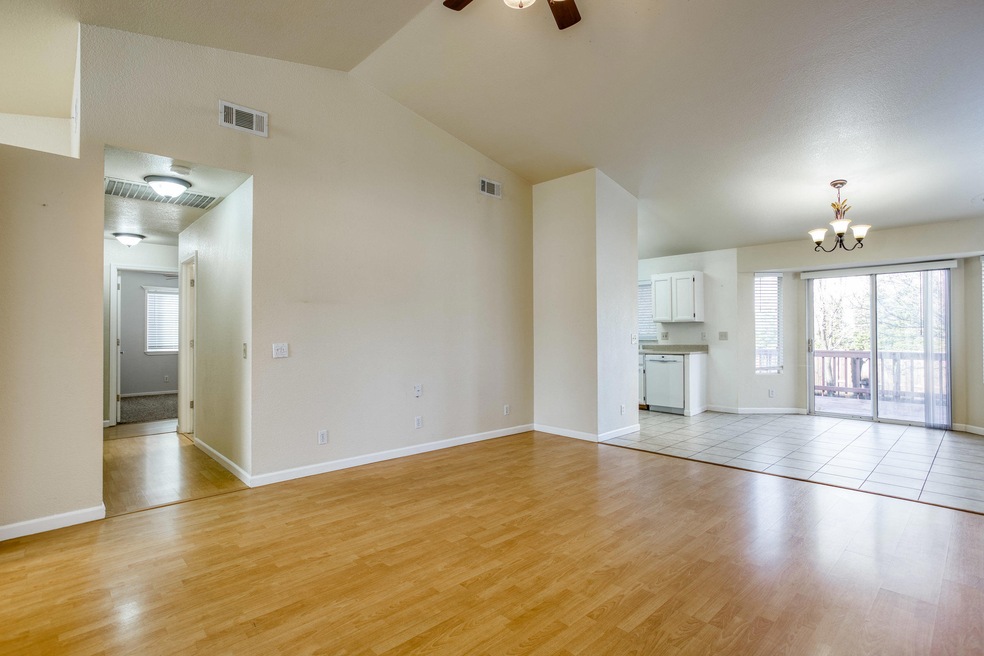
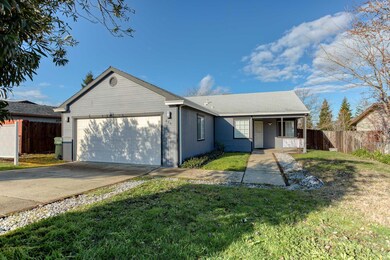
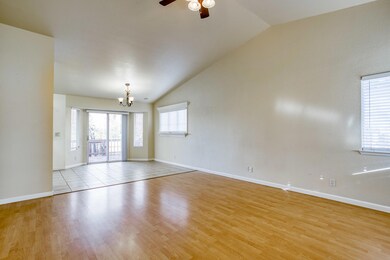
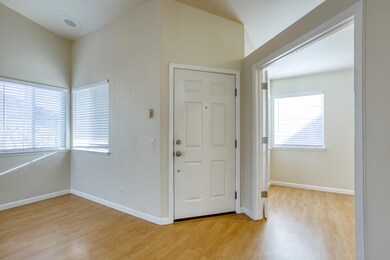
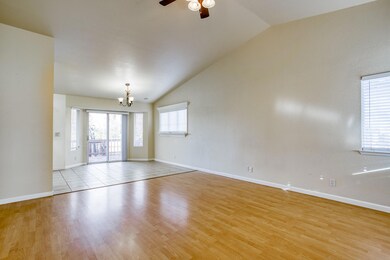
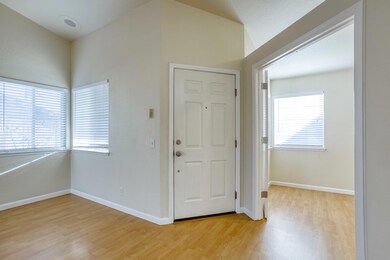
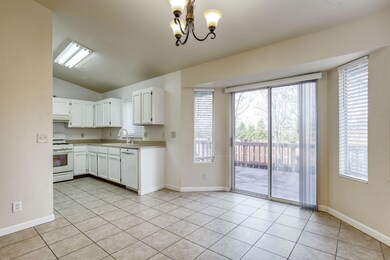
New listing in the highly desirable Quail Ridge subdivision. Light and bright open floor plan with large rooms. 3 bedrooms and a spacious office with double doors that could be used as a 4th bedroom. Enjoy the new roof that was installed two years ago, along with a top of the line ''Trane'' HVAC system that was put in just this last summer. Thats right...that's a new HVAC system and newer roof!!! End your day BBQing on the back porch, on the TREX deck that stretches the length of the house, relishing a breathtaking mountain view sunset to the west. New carpet and indoor laundry too. This home has pride of ownership. *FIVE MINUTES TO BETHEL*
Last Agent to Sell the Property
KELLY CAMPBELL
Venture Properties Listed on: 03/13/2019
We collect this data history from publicly available records. To have your information removed, we recommend requesting removal directly through your county’s website.
We collect this data history from publicly available records. To have your information removed, we recommend requesting removal directly through your county’s website.
| Date | Buyer | Sale Price | Title Company |
|---|---|---|---|
| -- | Fidelity Natl Ttl Co Of Ca | ||
| $255,000 | Fidelity Natl Ttl Co Of Ca | ||
| -- | None Available | ||
| $115,000 | Placer Title Company | ||
| $166,441 | Accommodation | ||
| -- | Chicago Title Co | ||
| $200,000 | Chicago Title Co |
We collect this data history from publicly available records. To have your information removed, we recommend requesting removal directly through your county’s website.
| Date | Status | Borrower | Loan Amount |
|---|---|---|---|
| Open | $5,007 | ||
| Open | $8,925 | ||
| Open | $250,381 | ||
| Previous Owner | $31,000 | ||
| Previous Owner | $180,000 | ||
| Previous Owner | $116,900 | ||
| Previous Owner | $86,800 |
We collect this data history from publicly available records. To have your information removed, we recommend requesting removal directly through your county’s website.
| Date | Event | Price | List to Sale | Price per Sq Ft |
|---|---|---|---|---|
| 09/20/2019 09/20/19 | Sold | $255,000 | -5.6% | $192 / Sq Ft |
| 08/06/2019 08/06/19 | Pending | -- | -- | -- |
| 03/12/2019 03/12/19 | For Sale | $270,000 | -- | $204 / Sq Ft |
We collect this data history from publicly available records. To have your information removed, we recommend requesting removal directly through your county’s website.
| Year | Tax Paid | Tax Assessment Tax Assessment Total Assessment is a certain percentage of the fair market value that is determined by local assessors to be the total taxable value of land and additions on the property. | Land | Improvement |
|---|---|---|---|---|
| 2026 | $3,280 | $284,451 | $55,774 | $228,677 |
| 2025 | $3,231 | $278,875 | $54,681 | $224,194 |
| 2024 | $3,185 | $273,408 | $53,609 | $219,799 |
| 2023 | $3,185 | $268,048 | $52,558 | $215,490 |
| 2022 | $3,085 | $262,793 | $51,528 | $211,265 |
| 2021 | $2,992 | $257,641 | $50,518 | $207,123 |
| 2020 | $2,980 | $255,000 | $50,000 | $205,000 |
| 2019 | $1,630 | $132,071 | $40,194 | $91,877 |
| 2018 | $1,609 | $129,482 | $39,406 | $90,076 |
| 2017 | $1,633 | $126,944 | $38,634 | $88,310 |
| 2016 | $1,534 | $124,456 | $37,877 | $86,579 |
| 2015 | $1,521 | $122,588 | $37,309 | $85,279 |
| 2014 | $1,505 | $120,188 | $36,579 | $83,609 |
K
Seller's Agent in 2019
KELLY CAMPBELL
Venture Properties

Buyer's Agent in 2019
Mae Saini
Northstate Real Estate Professionals
(208) 258-1810
1 in this area
33 Total Sales
Source: Shasta Association of REALTORS®
MLS Number: 19-1112
APN: 117-320-033-000
Disclaimer: Certain information contained herein is derived from information provided by parties other than Homes.com. All information provided is deemed reliable, but is not guaranteed to be accurate and should be independently verified.
IDX information is provided exclusively for personal, non-commercial use, and may not be used for any purpose other than to identify prospective properties consumers may be interested in purchasing. Information is deemed reliable but not guaranteed.
Ask me questions while you tour the home.