
Astha Mathur
Compass
(669) 202-1667
67 Total Sales
3 in Morgan Hill
$1.3M - $1.5M Price Range
Estimated Value: $1,649,000 - $1,832,000

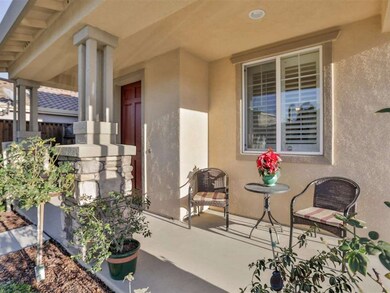
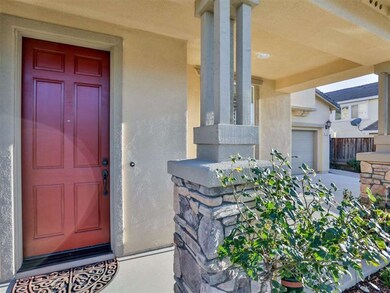
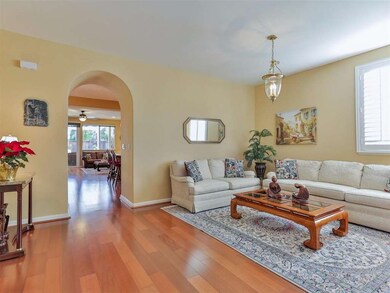
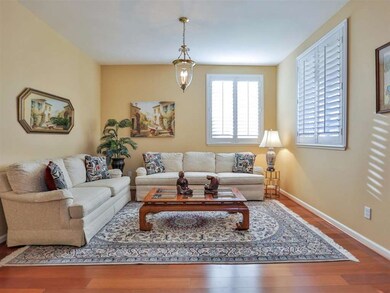
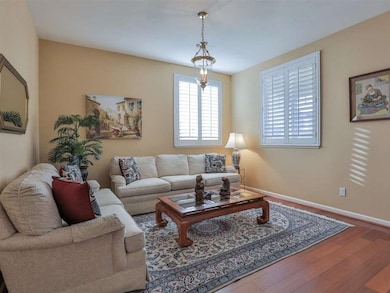
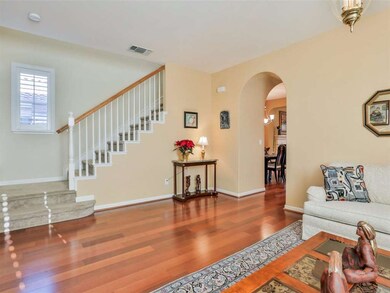
Located in the highly desirable Morgan Lane neighborhood, this home is centrally located with easy access to downtown, restaurants, shopping, and freeway access. Beautiful 5 bedroom home with many upgrades and a large lot. Inviting entry and formal living room, and great room that's perfect for entertaining and flows nicely into the backyard. The updated kitchen features stainless steel appliances, dual ovens, and new granite counters. Home also features 2 downstairs bedrooms, landing at the top of the stairs that's perfect for an office, kids work area, or crafting table, and a large upstairs bonus room. Large master suite with separate tub and shower and huge walk-in closet. The large backyard with new pergola, fruit trees, and vegetable garden is the perfect spot to relax, and possibly add a pool and spa. Several neighborhood parks that include a basketball court, tot lot, and picnic tables make this a great place to call home.
Last Agent to Sell the Property
John Fagan
Superior Realty Partners Inc. License #01472149 Listed on: 12/17/2015
Last Buyer's Agent
Sandhya Murthy
Compass License #01916905
We collect this data history from publicly available records. To have your information removed, we recommend requesting removal directly through your county’s website.
Astha Mathur
Compass
(669) 202-1667
67 Total Sales
3 in Morgan Hill
$1.3M - $1.5M Price Range
Juan Beher
America Realty
(408) 668-2729
19 Total Sales
2 in Morgan Hill
$900K - $1.2M Price Range
Steve Guerrero
Intero Real Estate Services
(650) 668-0960
34 Total Sales
1 in Morgan Hill
$1,615,333 Price
Jose Reyes
Elite Realty Services
(669) 221-8854
30 Total Sales
3 in Morgan Hill
$1.2M - $1.4M Price Range
Edward Ong
Corpen Real Estate Group
(669) 200-0582
84 Total Sales
1 in Morgan Hill
$849,000 Price
Bernard Tan
The Mavericks Realty
(650) 825-9325
29 Total Sales
3 in Morgan Hill
$930K - $1.2M Price Range
We collect this data history from publicly available records. To have your information removed, we recommend requesting removal directly through your county’s website.
| Date | Buyer | Sale Price | Title Company |
|---|---|---|---|
| $989,000 | Chicago Title Company | ||
| $620,000 | First American Title Company | ||
| $559,000 | Accommodation | ||
| $918,000 | First American Title Guarant |
We collect this data history from publicly available records. To have your information removed, we recommend requesting removal directly through your county’s website.
| Date | Status | Borrower | Loan Amount |
|---|---|---|---|
| Open | $47,500 | ||
| Open | $325,000 | ||
| Open | $951,617 | ||
| Closed | $226,402 | ||
| Closed | $860,000 | ||
| Closed | $102,493 | ||
| Closed | $791,000 | ||
| Previous Owner | $300,000 | ||
| Previous Owner | $310,000 | ||
| Previous Owner | $50,000 | ||
| Previous Owner | $50,000 | ||
| Previous Owner | $650,000 |
We collect this data history from publicly available records. To have your information removed, we recommend requesting removal directly through your county’s website.
| Date | Event | Price | List to Sale | Price per Sq Ft |
|---|---|---|---|---|
| 03/17/2016 03/17/16 | Sold | $988,888 | 0.0% | $339 / Sq Ft |
| 02/17/2016 02/17/16 | Pending | -- | -- | -- |
| 02/05/2016 02/05/16 | For Sale | $988,888 | 0.0% | $339 / Sq Ft |
| 12/22/2015 12/22/15 | Pending | -- | -- | -- |
| 12/17/2015 12/17/15 | For Sale | $988,888 | -- | $339 / Sq Ft |
We collect this data history from publicly available records. To have your information removed, we recommend requesting removal directly through your county’s website.
| Year | Tax Paid | Tax Assessment Tax Assessment Total Assessment is a certain percentage of the fair market value that is determined by local assessors to be the total taxable value of land and additions on the property. | Land | Improvement |
|---|---|---|---|---|
| 2026 | $13,311 | $1,194,046 | $537,200 | $656,846 |
| 2025 | $13,062 | $1,170,634 | $526,667 | $643,967 |
| 2024 | $13,062 | $1,147,682 | $516,341 | $631,341 |
| 2023 | $13,062 | $1,125,179 | $506,217 | $618,962 |
| 2022 | $12,675 | $1,103,118 | $496,292 | $606,826 |
| 2021 | $12,356 | $1,081,489 | $486,561 | $594,928 |
| 2020 | $12,056 | $1,070,400 | $481,572 | $588,828 |
| 2019 | $12,398 | $1,049,413 | $472,130 | $577,283 |
| 2018 | $12,436 | $1,028,837 | $462,873 | $565,964 |
| 2017 | $12,318 | $1,008,665 | $453,798 | $554,867 |
| 2016 | $7,845 | $670,997 | $301,948 | $369,049 |
| 2015 | $7,760 | $660,919 | $297,413 | $363,506 |
| 2014 | $7,886 | $647,974 | $291,588 | $356,386 |
J
Seller's Agent in 2016
John Fagan
Superior Realty Partners Inc.
S
Buyer's Agent in 2016
Sandhya Murthy
Compass
Source: MLSListings
MLS Number: ML81535113
APN: 726-20-066
Disclaimer: Certain information contained herein is derived from information provided by parties other than Homes.com. All information provided is deemed reliable, but is not guaranteed to be accurate and should be independently verified.
Property Information © 2026 MLSListings Inc. All rights reserved. Listing information is deemed reliable but not guaranteed. Certain information contained herein is derived from information which is the licensed property of, and copyrighted by, MLSListings Inc. The viewer acknowledges ownership and validity of its copyright. Information provided is for personal, non-commercial use by a viewer with a bona fide interest in the purchase or sale of real estate of the type being offered via this website or other electronic means. The viewer is prohibited from copying, redistributing or retransmitting any of the data or information provided by MLSListing, Inc.
Ask me questions while you tour the home.