
Nick Rodgers
RE/MAX Real Estate Solutions
163 Total Sales
1 in Ingalls
$50,000 Price

Estimated Value: $240,000 - $284,000
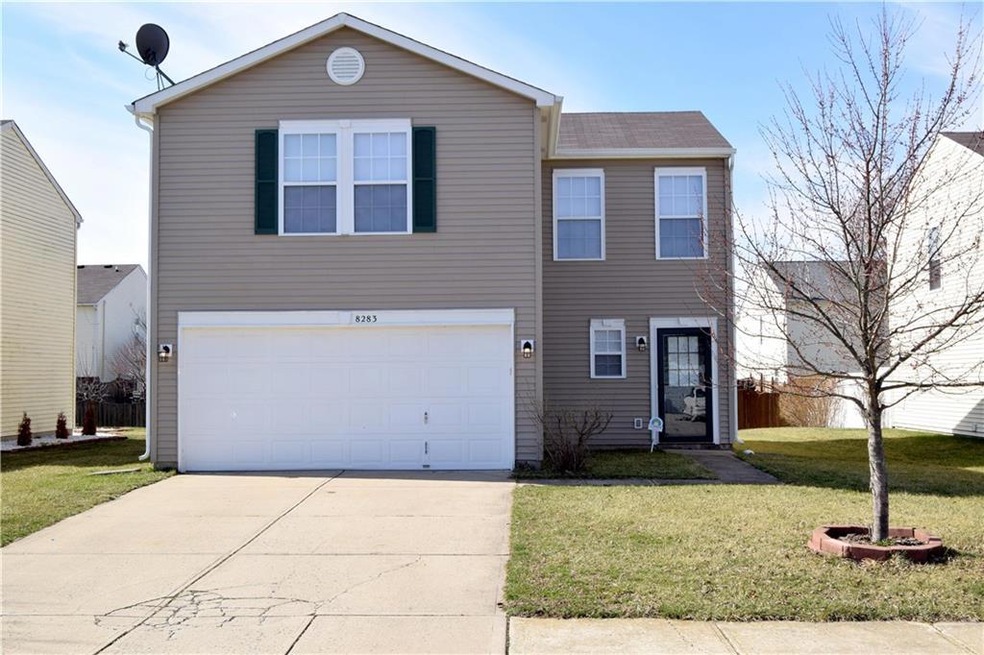
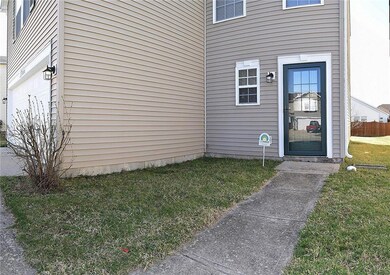
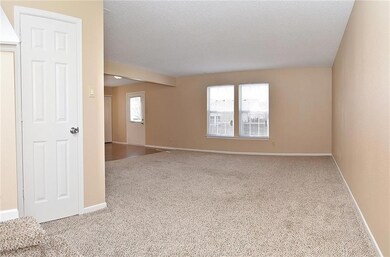
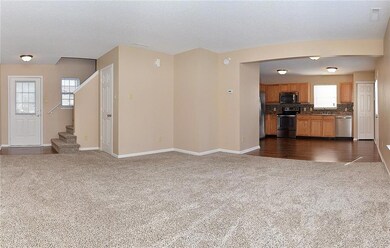
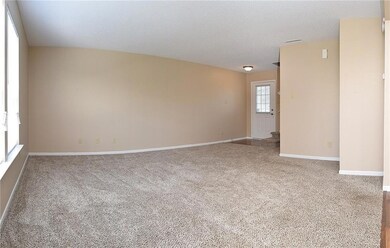
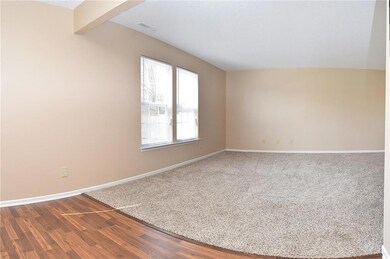
Welcome Home! Spacious, sun filled, Great Room welcomes your arrival. Modern eat-in Kitchen awaits with abundant cabinet space, pantry, and stainless steel appliances. 2nd floor loft greets you on your way to the impressive owner's suite, w/solid surface vanity & Custom WI Closet are also featured. 2 additional upstairs bedrooms & convenient upstairs Laundry Room. Relax or entertain outside on the deck. Wonderful neighborhood amenities include a swimming pool, tennis court, and playground.
Last Agent to Sell the Property
Rodney Heard
Dropped Members Brokerage Email: rodney@heardrealestateteam.com License #RB14042806 Listed on: 02/27/2017
Co-Listed By
Leroy Collier
Brokerage Email: rodney@heardrealestateteam.com
Last Buyer's Agent
Steffanie Hensley
RE/MAX At The Crossing
We collect this data history from publicly available records. To have your information removed, we recommend requesting removal directly through your county’s website.
Nick Rodgers
RE/MAX Real Estate Solutions
163 Total Sales
1 in Ingalls
$50,000 Price
Jordan Nelson
@properties
(844) 992-1822
54 Total Sales
2 in Ingalls
$425,000 Price Range
Kaleesha Thompson
Keller Williams Indy Metro NE
(888) 373-2061
58 Total Sales
1 in Ingalls
$334,585 Price
Jennifer McKinney-Seet
Fathom Realty
(833) 421-2422
63 Total Sales
1 in Ingalls
$220,000 Price
Austin Main
Resolute Realty
(855) 580-5763
33 Total Sales
2 in Ingalls
$36K - $145K Price Range
Nichole Kammers
Epique Inc
(317) 376-4825
78 Total Sales
5 in Ingalls
$342K - $600K Price Range
We collect this data history from publicly available records. To have your information removed, we recommend requesting removal directly through your county’s website.
| Date | Buyer | Sale Price | Title Company |
|---|---|---|---|
| $133,500 | Best Title Services | ||
| $133,500 | -- | ||
| -- | -- |
We collect this data history from publicly available records. To have your information removed, we recommend requesting removal directly through your county’s website.
| Date | Status | Borrower | Loan Amount |
|---|---|---|---|
| Open | $111,300 | ||
| Closed | $113,475 | ||
| Previous Owner | $111,935 |
We collect this data history from publicly available records. To have your information removed, we recommend requesting removal directly through your county’s website.
| Date | Event | Price | List to Sale | Price per Sq Ft |
|---|---|---|---|---|
| 03/31/2017 03/31/17 | Sold | $133,500 | 0.0% | $89 / Sq Ft |
| 03/04/2017 03/04/17 | Off Market | $133,500 | -- | -- |
| 02/27/2017 02/27/17 | For Sale | $129,900 | -- | $87 / Sq Ft |
We collect this data history from publicly available records. To have your information removed, we recommend requesting removal directly through your county’s website.
| Year | Tax Paid | Tax Assessment Tax Assessment Total Assessment is a certain percentage of the fair market value that is determined by local assessors to be the total taxable value of land and additions on the property. | Land | Improvement |
|---|---|---|---|---|
| 2025 | $1,372 | $179,400 | $33,800 | $145,600 |
| 2024 | $1,351 | $164,000 | $33,800 | $130,200 |
| 2023 | $1,361 | $153,800 | $32,200 | $121,600 |
| 2022 | $1,182 | $147,000 | $30,800 | $116,200 |
| 2021 | $978 | $130,900 | $29,100 | $101,800 |
| 2020 | $974 | $124,100 | $18,600 | $105,500 |
| 2019 | $886 | $115,700 | $18,600 | $97,100 |
| 2018 | $793 | $103,600 | $18,600 | $85,000 |
| 2017 | $782 | $104,500 | $18,600 | $85,900 |
| 2016 | $836 | $103,300 | $18,300 | $85,000 |
| 2014 | $1,834 | $91,700 | $16,100 | $75,600 |
| 2013 | $1,834 | $89,800 | $16,100 | $73,700 |
RH
Seller's Agent in 2017
Rodney Heard
Dropped Members
LC
Seller Co-Listing Agent in 2017
Leroy Collier
SH
Buyer's Agent in 2017
Steffanie Hensley
RE/MAX
Seller's Agent in 2015
Diane Stailey
Diane Stailey
(317) 502-0299
Source: MIBOR Broker Listing Cooperative®
MLS Number: 21467860
APN: 48-15-28-104-010.000-014
Disclaimer: Certain information contained herein is derived from information provided by parties other than Homes.com. All information provided is deemed reliable, but is not guaranteed to be accurate and should be independently verified.
All data is obtained from various sources and may not have been verified by broker or MLS GRID. Supplied Open House Information is subject to change without notice. All information should be independently reviewed and verified for accuracy. Properties may or may not be listed by the office/agent presenting the information. Some IDX listings have been excluded from this website.
Listings courtesy of MIBOR Broker Listing Cooperative® as distributed by MLS GRID.
Based on information submitted to the MLS GRID
Ask me questions while you tour the home.