
Heather Gunkel
Keller Williams Real Estate-Langhorne
(267) 619-8983
52 Total Sales
8 in Falls
$72K - $430K Price Range
Estimated Value: $376,279 - $413,000
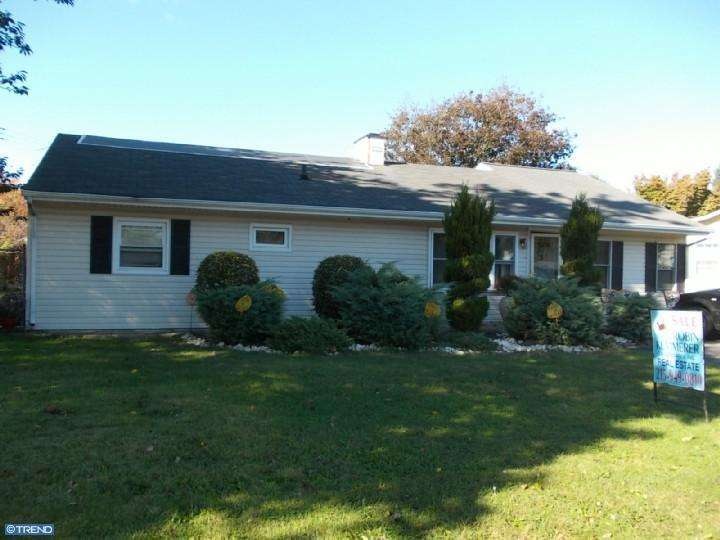
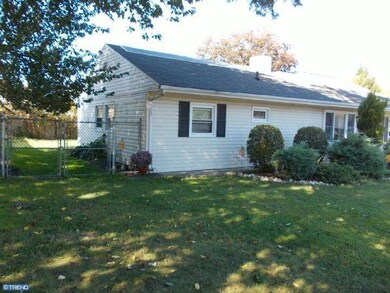
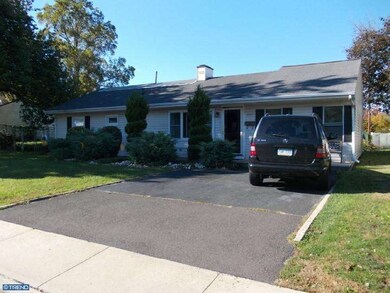
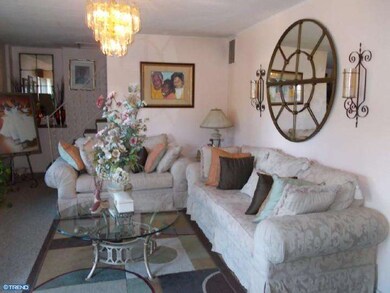
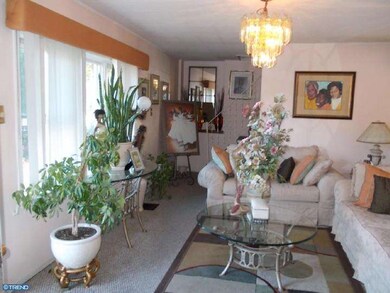
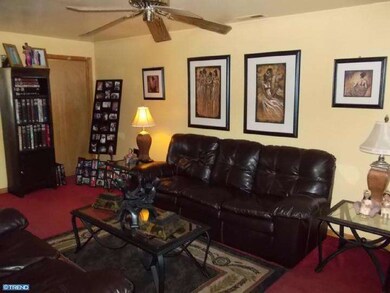
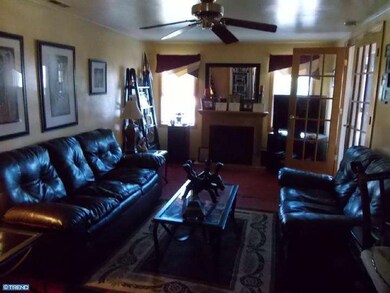
Lovely Fairless Hills Ranch Styled Home.Expanded with family room, laundry room and craft or storage room. Extra wide driveway. Newer roof, vinyl siding All replaced windows. Beautifully landscaped.
Last Agent to Sell the Property
(215) 949-0810 robinrkemmerer@gmail.com Robin Kemmerer Associates Inc Listed on: 10/16/2012
We collect this data history from publicly available records. To have your information removed, we recommend requesting removal directly through your county’s website.
Heather Gunkel
Keller Williams Real Estate-Langhorne
(267) 619-8983
52 Total Sales
8 in Falls
$72K - $430K Price Range
James Maroldi
River Valley Properties
(908) 975-1294
105 Total Sales
1 in Falls
$375,000 Price
Stefan H Schecter
City & Suburban Real Estate
(877) 640-7077
76 Total Sales
1 in Falls
$67,000 Price
Nancy Aulett
Keller Williams Real Estate-Langhorne
(833) 981-3010
121 Total Sales
3 in Falls
$342K - $430K Price Range
Ryan Emanuel
Realty Management Works LLC
(215) 876-0042
44 Total Sales
1 in Falls
$205,000 Price
Stacy Hilman
Keller Williams Real Estate-Doylestown
(445) 455-4226
112 Total Sales
1 in Falls
$490,000 Price
We collect this data history from publicly available records. To have your information removed, we recommend requesting removal directly through your county’s website.
| Date | Buyer | Sale Price | Title Company |
|---|---|---|---|
| $135,000 | American Land Title Assn | ||
| Ross Kennebrew Theresa | $229,082 | None Available | |
| Beaulieu Mike | $110,700 | -- |
We collect this data history from publicly available records. To have your information removed, we recommend requesting removal directly through your county’s website.
| Date | Status | Borrower | Loan Amount |
|---|---|---|---|
| Open | $40,000 | ||
| Open | Herbert Kyle | $165,865 | |
| Closed | Herbert Kyle | $172,500 | |
| Closed | Herbert Christin | $20,000 | |
| Closed | Herbert Christin | $132,554 | |
| Previous Owner | Ross Kennebrew Theresa | $214,000 |
We collect this data history from publicly available records. To have your information removed, we recommend requesting removal directly through your county’s website.
| Year | Tax Paid | Tax Assessment Tax Assessment Total Assessment is a certain percentage of the fair market value that is determined by local assessors to be the total taxable value of land and additions on the property. | Land | Improvement |
|---|---|---|---|---|
| 2026 | $4,028 | $17,320 | $4,160 | $13,160 |
| 2025 | $3,857 | $17,320 | $4,160 | $13,160 |
| 2024 | $3,857 | $17,320 | $4,160 | $13,160 |
| 2023 | $3,696 | $17,320 | $4,160 | $13,160 |
| 2022 | $3,581 | $17,320 | $4,160 | $13,160 |
| 2021 | $3,512 | $17,320 | $4,160 | $13,160 |
| 2020 | $3,512 | $17,320 | $4,160 | $13,160 |
| 2019 | $3,450 | $17,320 | $4,160 | $13,160 |
| 2018 | $3,407 | $17,320 | $4,160 | $13,160 |
| 2017 | $3,322 | $17,320 | $4,160 | $13,160 |
| 2016 | $3,322 | $17,320 | $4,160 | $13,160 |
| 2015 | $3,185 | $17,320 | $4,160 | $13,160 |
| 2014 | $3,185 | $17,320 | $4,160 | $13,160 |
Seller's Agent in 2013
Robin Kemmerer
Robin Kemmerer Associates Inc
(215) 949-0810
256 Total Sales
Seller Co-Listing Agent in 2013
Mike Bolf
Robin Kemmerer Associates Inc
(215) 630-2921
Buyer's Agent in 2013
Dennis Bell
HomeSmart Nexus Realty Group - Newtown
(215) 917-3947
3 Total Sales
Source: Bright MLS
MLS Number: 1004136452
APN: 13-016-230
Disclaimer: Certain information contained herein is derived from information provided by parties other than Homes.com. All information provided is deemed reliable, but is not guaranteed to be accurate and should be independently verified.
The data relating to real estate for sale on this website appears in part through the BRIGHT Internet Data Exchange program, a voluntary cooperative exchange of property listing data between licensed real estate brokerage firms, and is provided by BRIGHT through a licensing agreement.
Listing information is from various brokers who participate in the Bright MLS IDX program and not all listings may be visible on the site.
The property information being provided on or through the website is for the personal, non-commercial use of consumers and such information may not be used for any purpose other than to identify prospective properties consumers may be interested in purchasing.
Some properties which appear for sale on the website may no longer be available because they are for instance, under contract, sold or are no longer being offered for sale.
Property information displayed is deemed reliable but is not guaranteed.
Copyright 2026 Bright MLS, Inc.
Ask me questions while you tour the home.