
Mirtha Terrones
Samson Properties
(703) 936-8895
41 Total Sales
2 in Manassas
$260K - $460K Price Range
Estimated Value: $466,000 - $507,701
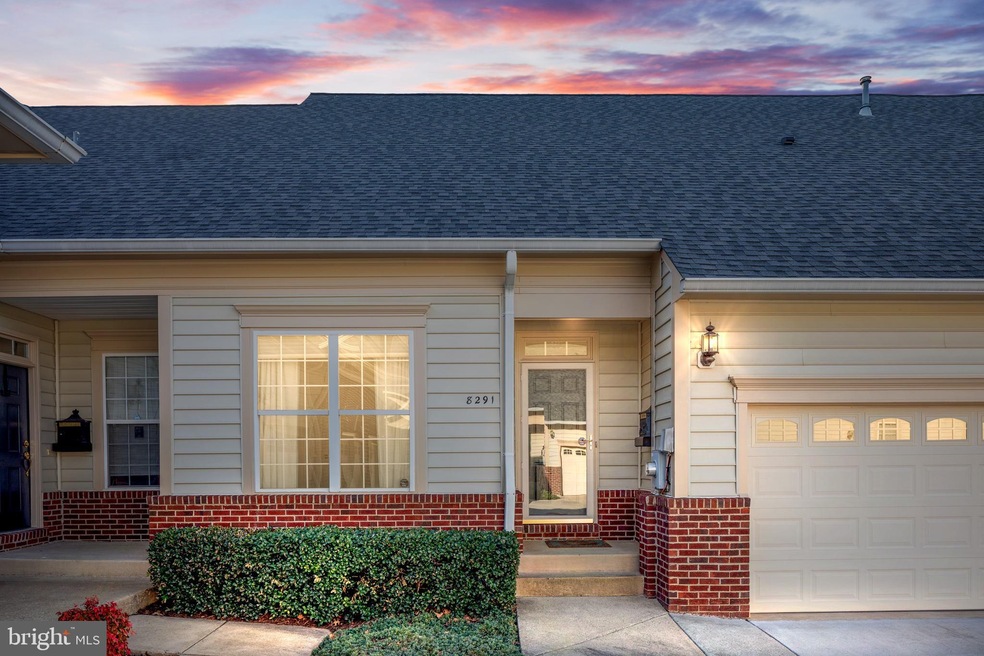
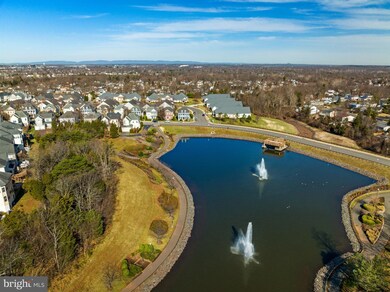
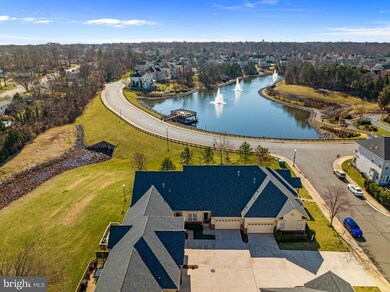
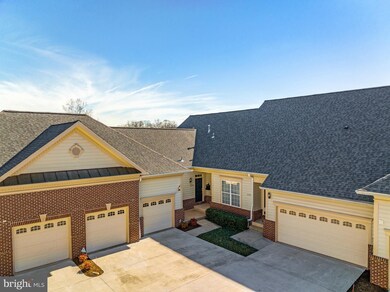
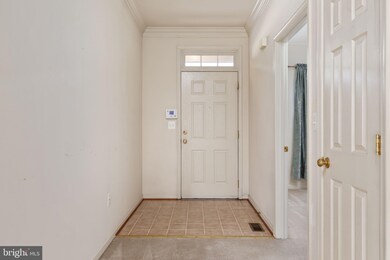
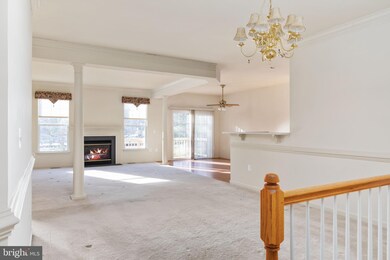
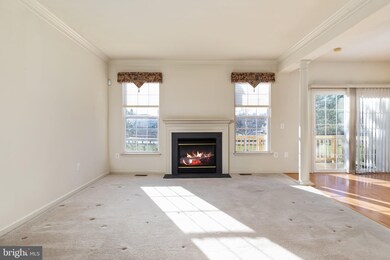
Extraordinarily located with premium lake facing views. This lovely Carriage home condo with brick front provides a rare opportunity for a spacious single owned condo in the sought after 55+ community of Sumner Lake. With 2 Bedrooms, 3 Bathrooms, two unfinished basement rooms, as well as an exceptionally large finished basement area, this home provides opportunity for growth. The main entry features a bright open living space with views facing towards the lake, crown molding throughout, gas log fireplace, and access to the lake facing balcony to enjoy beautiful and relaxing views on any occasion. Both bedrooms are situated on the main level with a full guest bathroom. The primary bedroom boasts lake views, dual separate entry walk-in closets, and a spacious private bathroom. Carpeted throughout with laminate in the dining and kitchen area and tiled bathrooms. The kitchen has everything to offer with light Corian countertops, porcelain sink, built-in microwave, new dishwasher and pantry closet with shelving. Through the kitchen you will find a generous laundry room with access to the double car garage. HVAC was recently replaced in 2022. Meticulously maintained exterior by homeowners association. Wonderful private community with amenities and common areas, convenient location near restaurants and shops in Manassas. Call to tour this exclusive opportunity today!
Last Agent to Sell the Property
(703) 365-9090 manassas@penfedrealty.com Berkshire Hathaway HomeServices PenFed Realty License #0225256283 Listed on: 03/18/2022
Co-Listed By
(703) 396-6000 gainesville@penfedrealty.com Berkshire Hathaway HomeServices PenFed Realty License #0225032814
We collect this data history from publicly available records. To have your information removed, we recommend requesting removal directly through your county’s website.
Mirtha Terrones
Samson Properties
(703) 936-8895
41 Total Sales
2 in Manassas
$260K - $460K Price Range
Theresa Shoptaw
CENTURY 21 New Millennium
(240) 607-5037
123 Total Sales
1 in Manassas
$550,000 Price
Kieno Simeon
Keller Williams Realty
(202) 937-2387
97 Total Sales
4 in Manassas
$295K - $825K Price Range
Ferehiwot Phoebe Gulti
Property Management Experts, LLC.
(240) 414-8249
12 Total Sales
1 in Manassas
$427,500 Price
Monique Roop
Real Broker, LLC
(202) 931-0625
37 Total Sales
1 in Manassas
$551,000 Price
Mary Almond
KW United
(571) 520-4323
32 Total Sales
1 in Manassas
$635,000 Price
We collect this data history from publicly available records. To have your information removed, we recommend requesting removal directly through your county’s website.
| Date | Buyer | Sale Price | Title Company |
|---|---|---|---|
| $274,315 | -- |
We collect this data history from publicly available records. To have your information removed, we recommend requesting removal directly through your county’s website.
| Date | Event | Price | List to Sale | Price per Sq Ft |
|---|---|---|---|---|
| 03/25/2022 03/25/22 | Sold | $442,000 | -0.7% | $200 / Sq Ft |
| 03/21/2022 03/21/22 | Pending | -- | -- | -- |
| 03/18/2022 03/18/22 | For Sale | $445,000 | -- | $202 / Sq Ft |
We collect this data history from publicly available records. To have your information removed, we recommend requesting removal directly through your county’s website.
| Year | Tax Paid | Tax Assessment Tax Assessment Total Assessment is a certain percentage of the fair market value that is determined by local assessors to be the total taxable value of land and additions on the property. | Land | Improvement |
|---|---|---|---|---|
| 2025 | $5,786 | $459,200 | $102,000 | $357,200 |
| 2024 | $5,786 | $446,800 | $102,000 | $344,800 |
| 2023 | $5,210 | $413,500 | $102,000 | $311,500 |
| 2022 | $4,776 | $355,900 | $102,000 | $253,900 |
| 2021 | $4,750 | $332,400 | $102,000 | $230,400 |
| 2020 | $4,587 | $314,200 | $102,000 | $212,200 |
| 2019 | $4,508 | $304,600 | $102,000 | $202,600 |
| 2018 | $4,393 | $300,900 | $102,000 | $198,900 |
| 2017 | -- | $294,300 | $102,000 | $192,300 |
| 2016 | $3,903 | $278,200 | $0 | $0 |
| 2015 | -- | $289,600 | $102,000 | $187,600 |
| 2014 | -- | $0 | $0 | $0 |
Seller's Agent in 2022
Becky Vukasin
BHHS PenFed (actual)
(406) 381-2178
1 Total Sale
Seller Co-Listing Agent in 2022
Jeff Theising
BHHS PenFed (actual)
(703) 338-1293
9 Total Sales
Buyer's Agent in 2022
Michael Lukacs
National Realty, LLC
(703) 851-5888
4 Total Sales
Source: Bright MLS
MLS Number: VAMN2001572
APN: 112-05-00-8291
Disclaimer: Certain information contained herein is derived from information provided by parties other than Homes.com. All information provided is deemed reliable, but is not guaranteed to be accurate and should be independently verified.
The data relating to real estate for sale on this website appears in part through the BRIGHT Internet Data Exchange program, a voluntary cooperative exchange of property listing data between licensed real estate brokerage firms, and is provided by BRIGHT through a licensing agreement.
Listing information is from various brokers who participate in the Bright MLS IDX program and not all listings may be visible on the site.
The property information being provided on or through the website is for the personal, non-commercial use of consumers and such information may not be used for any purpose other than to identify prospective properties consumers may be interested in purchasing.
Some properties which appear for sale on the website may no longer be available because they are for instance, under contract, sold or are no longer being offered for sale.
Property information displayed is deemed reliable but is not guaranteed.
Copyright 2026 Bright MLS, Inc.
Ask me questions while you tour the home.