
Seller's Agent in 2025
Michael Grandy
Palisade Realty Inc
(619) 374-0323
39 Total Sales
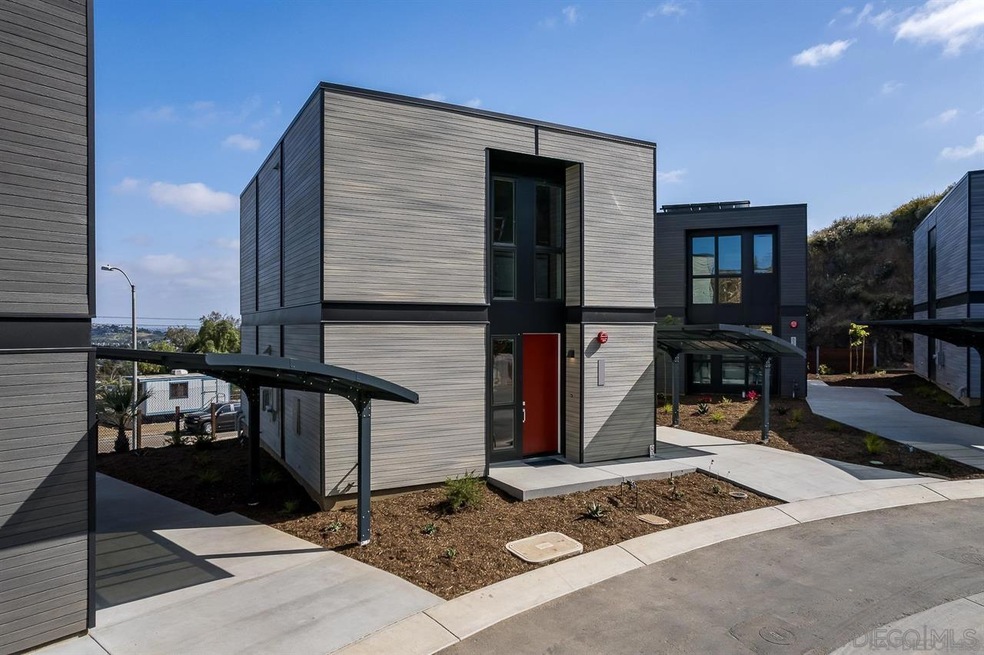


New Construction- Located in the new Cantera project, the Andesite model is a modern, unique, and custom-designed home, offering a one-of-a-kind living experience tailored to you in an upscale community setting. Nestled in a former rock quarry within walking distance of both the Spring Street trolley and the vibrant La Mesa Downtown Village. With a modern touch, it boasts two bedrooms and two baths, offering both comfort and convenience. The home's eco-friendly features include paid-for solar panels, allowing for energy-efficient living. Its location provides stunning views, while also ensuring privacy from the hustle and bustle of city life. Inside, the house is adorned with custom cabinets, adding a touch of elegance and practicality. Custom tile and soaking tubs add a touch of luxury to the bathrooms. The kitchen is equipped with sleek Cafe appliances, custom cabinets made in Germany and designed by DNA Design Group and a stylish center island, perfect for cooking and entertaining. Additionally, the home features low HOA fees, making it an attractive option for those seeking a blend of luxury and affordability in a prime location. Photos are of similar model unit with same floor plan.
Last Agent to Sell the Property
Palisade Realty Inc License #01440521 Listed on: 04/14/2025
We collect this data history from publicly available records. To have your information removed, we recommend requesting removal directly through your county’s website.
| Date | Event | Price | List to Sale | Price per Sq Ft |
|---|---|---|---|---|
| 04/14/2025 04/14/25 | For Sale | $725,000 | 0.0% | $564 / Sq Ft |
| 02/14/2025 02/14/25 | Sold | $725,000 | -- | $564 / Sq Ft |
| 02/14/2025 02/14/25 | Pending | -- | -- | -- |
Seller's Agent in 2025
Michael Grandy
Palisade Realty Inc
(619) 374-0323
39 Total Sales
Buyer's Agent in 2025
John Collazo
The Castro Group
(619) 379-5870
19 Total Sales
Source: San Diego MLS
MLS Number: 250024448
Disclaimer: Certain information contained herein is derived from information provided by parties other than Homes.com. All information provided is deemed reliable, but is not guaranteed to be accurate and should be independently verified.
This information is deemed reliable but not guaranteed. You should rely on this information only to decide whether or not to further investigate a particular property.
BEFORE MAKING ANY OTHER DECISION, YOU SHOULD PERSONALLY INVESTIGATE THE FACTS (e.g. square footage and lot size) with the assistance of an appropriate professional. You may use this information only to identify properties you may be interested in investigating further. All uses except for personal, noncommercial use in accordance with the foregoing purpose are prohibited. Redistribution or copying of this information, any photographs or video tours is strictly
prohibited. This information is derived from the Internet Data Exchange (IDX) service provided by San Diego MLS. Displayed property listings may be held by a brokerage firm other than the broker and/or agent responsible for this display. The information and any photographs and video tours and the compilation from which they are derived is protected by copyright. Compilation © 2026 San Diego MLS.
Ask me questions while you tour the home.