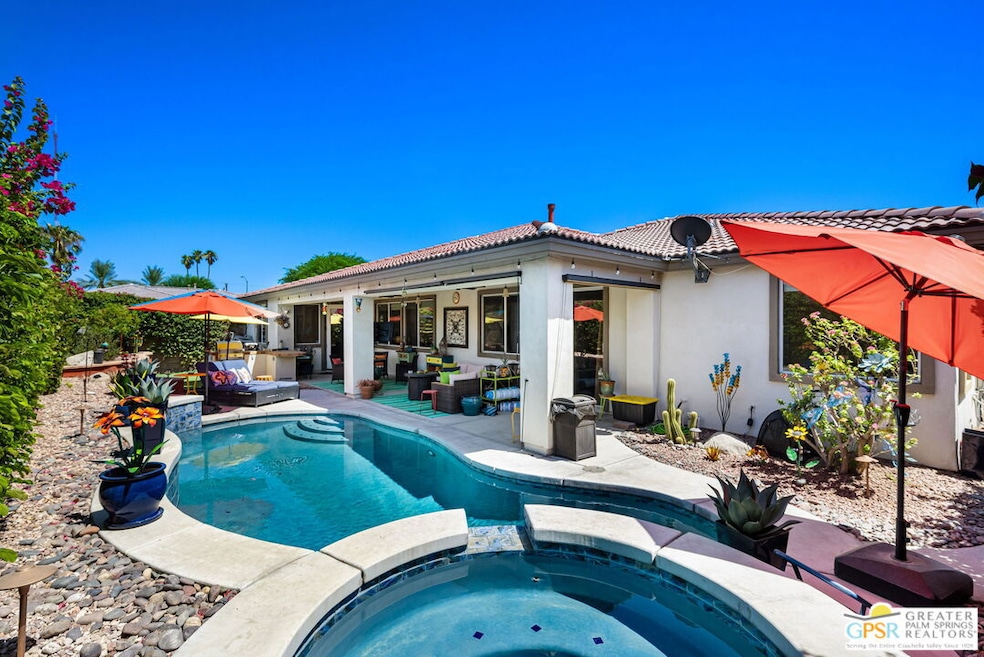
NOT LISTED FOR SALE

82954 Generations Dr Indio, CA 92203

Indio Area

Estimated Value: $644,447

4 Beds
3 Baths
2,751 Sq Ft
$234/Sq Ft Est. Value

Sale Details

Date Sold: September 9, 2025

Last sale price $635,000 $231 Per Sq Ft

Est. 1% increase in value since last sale

Current estimated payment $4,274 / mo

17 Days on Market

Highlights

  • In Ground Pool
  • Traditional Architecture
  • Breakfast Area or Nook
  • Gated Community
  • Great Room
  • Formal Dining Room

About This Home

As of September 2025

This home is located at 82954 Generations Dr, Indio, CA 92203 since 25 July 2025 and is currently priced at $644,447, approximately $234 per square foot. This property was built in 2004. 82954 Generations Dr is a home located in Riverside County.

Last Agent to Sell the Property

Richard Klas

Equity Union License #01734959 Listed on: 07/25/2025

Equity Union

Co-Listed By

Robert Rowen

Equity Union License #02113644

Last Buyer's Agent

Richard Klas

Equity Union License #01734959 Listed on: 07/25/2025

Equity Union
Create a Home Valuation Report for This Property
The Home Valuation Report is an in-depth analysis detailing your home's value as well as a comparison with similar homes in the area

Home Details

Home Type

  • Single Family

Year Built

  • Built in 2004 | Remodeled

Lot Details

  • 8,276 Sq Ft Lot
  • Gated Home

HOA Fees

  • $142 Monthly HOA Fees

Parking

  • 2 Open Parking Spaces
  • 2 Car Garage
  • Driveway

Home Design

  • Traditional Architecture

Interior Spaces

  • 2,751 Sq Ft Home
  • 1-Story Property
  • Built-In Features
  • Ceiling Fan
  • Gas Fireplace
  • Great Room
  • Formal Dining Room
  • Vinyl Flooring

Kitchen

  • Breakfast Area or Nook
  • Oven or Range
  • Gas Cooktop
  • Microwave
  • Water Line To Refrigerator
  • Dishwasher
  • Disposal

Bedrooms and Bathrooms

  • 4 Bedrooms
  • 3 Full Bathrooms

Laundry

  • Laundry Room
  • Dryer
  • Washer

Home Security

  • Carbon Monoxide Detectors
  • Fire and Smoke Detector

Pool

  • In Ground Pool
  • Heated Spa
  • In Ground Spa
  • Gas Heated Pool

Outdoor Features

  • Outdoor Grill

Utilities

  • Forced Air Zoned Heating and Cooling System
  • Property is located within a water district
  • Gas Water Heater
  • Sewer in Street
  • Cable TV Available

Community Details

  • Gated Community

Listing and Financial Details

  • Assessor Parcel Number 692-220-002

Home Details

Home Type

Single Family

Year Built

Built in 2004 | Remodeled

Lot Details

8,276 Sq Ft Lot

HOA Fees

$142 per month

Parking

2

Listing Details

  • Property Type: Residential
  • Property Sub Type: Single Family Residence
  • Style: Traditional
  • Levels: One
  • Street Number Display: Yes
  • Additional Assessor Parcel Numbers: No
  • Living Area: 2751
  • Lot Acreage: 0.1900
  • Planned Urban Dev: 1
  • Probate: No
  • Property Condition: Updated/Remodeled
  • Stories: 1
  • Year Built: 2004
  • Builders Tract Name: Generations
  • State Abbrv: CA
  • Special Features: None

Interior Features

  • Fireplace Rooms: Gas
  • Flooring: Vinyl
  • Appliances: Cooktop - Gas, Microwave
  • Bedrooms: 4
  • Full Bathroom: 3
  • Half Bathroom: 0
  • Common Walls: Detached/No Common Walls
  • One Quarter Bathrooms: 0
  • Three Quarter Bathrooms: 0
  • Eating Areas: Formal Dining Rm
  • Laundry: Inside, Laundry Area
  • Total Bathrooms: 3.00
  • Equipment: Barbeque, Built-Ins, Cable, Ceiling Fan, Dishwasher, Dryer, Electric Dryer Hookup, Garbage Disposal, Gas Or Electric Dryer Hookup, Microwave, Washer, Water Line to Refrigerator, Refrigerator, Range/Oven
  • Price Per S Q F T: 232.28

Exterior Features

  • Other Structures: None
  • Pool Description: Heated with Gas, In Ground, Private
  • Pool: Yes
  • Spa: Heated with Gas, In Ground
  • Spa Yn: Yes
  • View: No

Garage/Parking

  • Garage Spaces: 2
  • Other Spaces: 2
  • Parking Garage: Driveway, Garage - 2 Car

Utilities

  • TV Svcs: Cable TV
  • Water District: Imperial Irrigation District
  • Water Heater: Gas
  • Cooling: Multi/Zone
  • Heating: Forced Air
  • Security: Gated, Carbon Monoxide Detector(s), Smoke Detector
  • Sewer: In Street Paid
  • Water: Water District

Association/Amenities

  • Amenities: Gated Community
  • Pet Rules: Assoc Pet Rules

Condo/Co-op/Association

  • HOA Fee Frequency: Monthly
  • HOA Fees: 142.00
  • HOA: Yes

Lot Info

  • Horses: No
  • Assessor Parcel Number: 692-220-002
  • Lot Description: Gated Community
  • Lot Size Area: 8276

Rental Info

  • Land Lease Purchase Yn: No
  • Land Lease Type: Fee

Ownership History

We collect this data history from publicly available records. To have your information removed, we recommend requesting removal directly through your county’s website.

Date Name Owned For Owner Type

Purchase Details

Listed on
Jul 25, 2025
Closed on
Aug 29, 2025
Sold by
Seller's Agent
Richard Klas
Equity Union
Buyer's Agent
Richard Klas
Equity Union
List Price
$649,000
Sold Price
$635,000
Premium/Discount to List
-$14,000
-2.16%
Views
32
Current Estimated Value
$644,447

Home Financials for this Owner

Home Financials are based on the most recent Mortgage that was taken out on this home.
Estimated Appreciation
$9,447
Avg. Annual Appreciation
1.65%
Original Mortgage
$623,498
Outstanding Balance
$616,993
Interest Rate
5.87%
Mortgage Type
FHA
Estimated Equity
$27,454

Purchase Details

Listed on
Jan 12, 2018
Closed on
Mar 9, 2018
Sold by
Bought by
Seller's Agent
Fatima Nordquist
Beverly Hills Fine Homes
Buyer's Agent
Courtney Pavelak
Palm Springs Modern Realty
List Price
$439,000
Sold Price
$425,000
Premium/Discount to List
-$14,000
-3.19%

Home Financials for this Owner

Home Financials are based on the most recent Mortgage that was taken out on this home.
Avg. Annual Appreciation
5.55%
Original Mortgage
$225,000
Interest Rate
4.38%
Mortgage Type
New Conventional

Purchase Details

Listed on
Jan 12, 2018
Closed on
Mar 6, 2018
Sold by
Bought by
Seller's Agent
Fatima Nordquist
Beverly Hills Fine Homes
Buyer's Agent
Courtney Pavelak
Palm Springs Modern Realty
List Price
$439,000
Sold Price
$425,000
Premium/Discount to List
-$14,000
-3.19%

Home Financials for this Owner

Home Financials are based on the most recent Mortgage that was taken out on this home.
Original Mortgage
$225,000
Interest Rate
4.38%
Mortgage Type
New Conventional

Purchase Details

Closed on
Apr 10, 2017
Sold by
Bought by

Purchase Details

Closed on
Jul 16, 2007
Sold by
Bought by

Purchase Details

Closed on
Oct 7, 2004
Sold by
Bought by

Home Financials for this Owner

Home Financials are based on the most recent Mortgage that was taken out on this home.
Original Mortgage
$250,000
Interest Rate
1%
Mortgage Type
New Conventional
Source: Public Records

Purchase History

We collect this data history from publicly available records. To have your information removed, we recommend requesting removal directly through your county’s website.

Date Buyer Sale Price Title Company
$635,000 Lawyers Title
-- Chicago Title Company Ie
$425,000 Chicago Title Company Ie
-- None Available
-- None Available
$416,000 First American Title Co
Source: Public Records

Mortgage History

We collect this data history from publicly available records. To have your information removed, we recommend requesting removal directly through your county’s website.

Date Status Borrower Loan Amount
Open $623,498
Previous Owner $179,000
Previous Owner $225,000
Previous Owner $60,000
Previous Owner $250,000
Source: Public Records

Property History

We collect this data history from publicly available records. To have your information removed, we recommend requesting removal directly through your county’s website.

Date Event Price List to Sale Price per Sq Ft Prior Sale
09/09/2025 09/09/25 Sold $635,000 -0.6% $231 / Sq Ft
08/11/2025 08/11/25 Pending -- -- --
08/04/2025 08/04/25 Price Changed $639,000 -1.5% $232 / Sq Ft
07/21/2025 07/21/25 For Sale $649,000 +52.7% $236 / Sq Ft
04/03/2018 04/03/18 Sold $425,000 -3.2% $147 / Sq Ft View Prior Sale
01/12/2018 01/12/18 For Sale $439,000 -- $151 / Sq Ft
Source: The MLS

Tax History

We collect this data history from publicly available records. To have your information removed, we recommend requesting removal directly through your county’s website.

Year Tax Paid Tax Assessment Tax Assessment Total Assessment is a certain percentage of the fair market value that is determined by local assessors to be the total taxable value of land and additions on the property. Land Improvement
2026 $6,996 $635,000 $158,750 $476,250
2025 $7,067 $483,571 $120,607 $362,964
2023 $7,067 $464,796 $115,925 $348,871
2022 $6,459 $455,683 $113,652 $342,031
2021 $6,211 $446,749 $111,424 $335,325
2020 $5,978 $442,169 $110,282 $331,887
2019 $5,846 $433,500 $108,120 $325,380
2018 $5,271 $395,000 $92,000 $303,000
2017 $5,203 $390,000 $91,000 $299,000
2016 $5,057 $379,000 $88,000 $291,000
2015 $4,972 $371,000 $87,000 $284,000
2014 $4,401 $324,000 $76,000 $248,000
Source: Public Records

Agents Affiliated with this Home

  • Section Image
  • Section Image
  • Section Image
  • Section Image
See All Agents

Map

Source: The MLS

MLS Number: 25568383PS

The MLS

APN: 692-220-002

Your Personal Tour Guide

Ask me questions while you tour the home.