
Dan Keune
Responds Quickly
Campbell-Keune Realty Inc
(860) 259-2181
174 Total Sales
5 in Somers
$170K - $740K Price Range
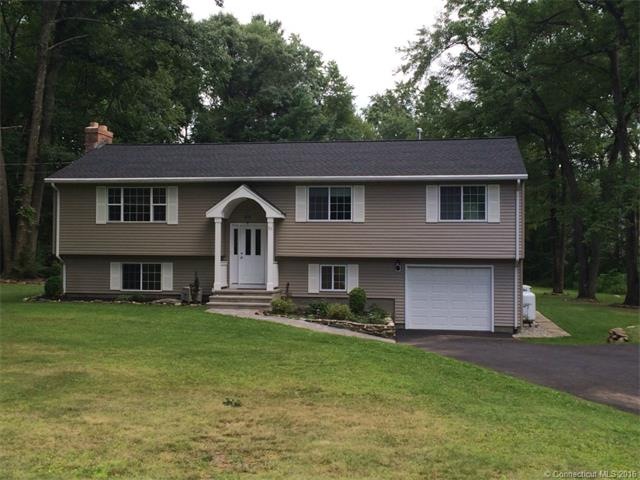
Estimated Value: $418,000 - $498,782
Charming move-in ready home in a desirable neighborhood setting, features a new roof, driveway, vinyl siding, windows, heating/cooling system, stunning custom cherry wood cabinets and solid hardwood floors throughout the upper level, and luxurious granite counter tops in kitchen and bathroom.
Last Agent to Sell the Property
Evermark Property Group License #REB.0793695 Listed on: 02/19/2015
Last Buyer's Agent
Debra Taylor
BHHS Realty Professionals License #RES.0750162
We collect this data history from publicly available records. To have your information removed, we recommend requesting removal directly through your county’s website.
Dan Keune
Campbell-Keune Realty Inc
(860) 259-2181
174 Total Sales
5 in Somers
$170K - $740K Price Range
Lucy Cordero
KW Legacy Partners
(413) 287-7815
113 Total Sales
2 in Somers
$290K - $600K Price Range
Lora Savage
Century 21 XSELL REALTY
(351) 300-4576
67 Total Sales
1 in Somers
$429,900 Price
Dorothy Maiwald
HB Real Estate, LLC
(413) 779-8828
53 Total Sales
1 in Somers
$365,000 Price
Karen Kopeski
Today Real Estate, Inc.
(413) 420-5422
81 Total Sales
1 in Somers
$385,000 Price
Timothy Morse
Alliance Realty LLC
(401) 217-8387
99 Total Sales
1 in Somers
$325,000 Price
We collect this data history from publicly available records. To have your information removed, we recommend requesting removal directly through your county’s website.
| Date | Buyer | Sale Price | Title Company |
|---|---|---|---|
| $110,000 | -- | ||
| $91,500 | -- | ||
| -- | -- | ||
| $132,500 | -- |
We collect this data history from publicly available records. To have your information removed, we recommend requesting removal directly through your county’s website.
| Date | Status | Borrower | Loan Amount |
|---|---|---|---|
| Closed | $110,000 | ||
| Closed | $95,500 |
We collect this data history from publicly available records. To have your information removed, we recommend requesting removal directly through your county’s website.
| Date | Event | Price | List to Sale | Price per Sq Ft | Prior Sale |
|---|---|---|---|---|---|
| 05/22/2015 05/22/15 | Sold | $270,000 | -10.0% | $139 / Sq Ft | |
| 03/23/2015 03/23/15 | Pending | -- | -- | -- | |
| 02/19/2015 02/19/15 | For Sale | $299,900 | +172.6% | $155 / Sq Ft | |
| 10/25/2012 10/25/12 | Sold | $110,000 | -26.6% | $82 / Sq Ft | View Prior Sale |
| 08/04/2012 08/04/12 | Pending | -- | -- | -- | |
| 07/26/2012 07/26/12 | For Sale | $149,900 | -- | $112 / Sq Ft |
We collect this data history from publicly available records. To have your information removed, we recommend requesting removal directly through your county’s website.
| Year | Tax Paid | Tax Assessment Tax Assessment Total Assessment is a certain percentage of the fair market value that is determined by local assessors to be the total taxable value of land and additions on the property. | Land | Improvement |
|---|---|---|---|---|
| 2025 | $5,429 | $179,700 | $69,500 | $110,200 |
| 2024 | $5,204 | $179,700 | $69,500 | $110,200 |
| 2023 | $5,087 | $179,700 | $69,500 | $110,200 |
| 2022 | $4,953 | $179,700 | $69,500 | $110,200 |
| 2021 | $4,791 | $179,700 | $69,500 | $110,200 |
| 2020 | $5,485 | $200,400 | $69,500 | $130,900 |
| 2019 | $4,976 | $181,800 | $75,400 | $106,400 |
| 2018 | $4,976 | $181,800 | $75,400 | $106,400 |
| 2017 | $4,630 | $181,800 | $75,400 | $106,400 |
| 2016 | $4,403 | $181,800 | $75,400 | $106,400 |
| 2015 | $3,604 | $154,200 | $82,500 | $71,700 |
| 2014 | $3,578 | $153,100 | $82,500 | $70,600 |
Seller's Agent in 2015
Michael Kusy
Evermark Property Group
(860) 402-5872
159 Total Sales
D
Buyer's Agent in 2015
Debra Taylor
BHHS Realty Professionals
S
Seller's Agent in 2012
Sidney Manning
Manning Realty
Source: SmartMLS
MLS Number: G10022768
APN: SOME-000038-000012-000060
Disclaimer: Certain information contained herein is derived from information provided by parties other than Homes.com. All information provided is deemed reliable, but is not guaranteed to be accurate and should be independently verified.
IDX information is provided exclusively for personal, non-commercial use, and may not be used for any purpose other than to identify prospective properties consumers may be interested in purchasing. Information is deemed reliable but not guaranteed.
Ask me questions while you tour the home.