NOT LISTED FOR SALE

Estimated Value: $614,000 - $733,000

3 Beds
3 Baths
2,960 Sq Ft
$233/Sq Ft Est. Value

Sale Details

Date Sold: August 8, 2025

Current estimated payment $5,055 / mo

55 Days on Market

Highlights

  • Views of Trees
  • Deck
  • Cul-De-Sac
  • Rattlesnake Elementary School Rated A-
  • Secluded Lot
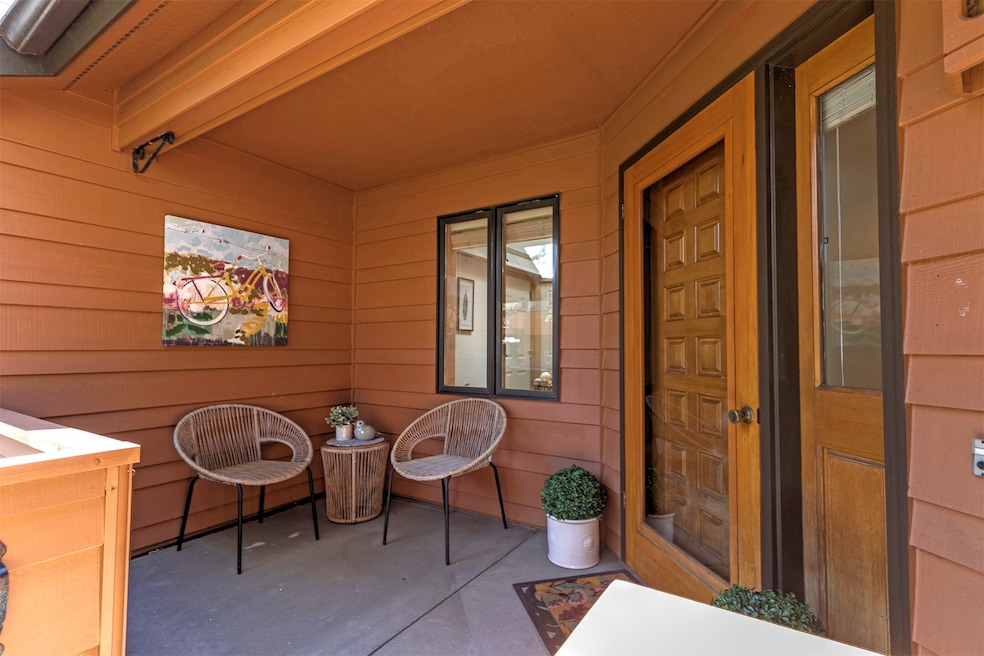
  • Front Porch

About This Home

As of August 2025

Discover the ease of townhouse living with this charming 3 bed, 3 bath end unit in the desirable Rattlesnake neighborhood. Spend more time enjoying your home and less time worrying about seasonal chores. The Brookside HOA takes care of exterior upkeep, including routine deck maintenance, landscaping, plowing, and even snow removal right to your door. This well-maintained home offers 2,960 sq ft of living space across two levels. There is potential for main-level living with a layout and design that is easily adaptable to suit various needs. Each floor is equipped with a laundry area adding flexibility and convenience. Highlights of this home include a vaulted ceiling in the living room, French doors to the private deck, a large primary bedroom with en-suite, a spacious kitchen with breakfast nook, and attached 2 car garage. The finished basement has a full bathroom, walk-in closet, kitchenette/laundry area, and versatile flex spaces. Please note, the basement bedroom may not meet current egress codes. With fresh paint throughout, this home is move-in ready for an effortless transition for its new owners.

Last Agent to Sell the Property

Erin Mulcahy

Ink Realty Group License #RRE-RBS-LIC-84185 Listed on: 05/07/2025

Last Buyer's Agent

Hailey Bitar

Engel & Völkers Western Frontier - Stevensville License #RRE-RBS-LIC-118711

Engel & Völkers Western Frontier - Stevensville

Townhouse Details

Home Type

  • Townhome

Est. Annual Taxes

  • $7,254

Year Built

  • Built in 1991

Lot Details

  • 4,610 Sq Ft Lot
  • Property fronts a private road
  • Cul-De-Sac
  • Landscaped
  • Level Lot

HOA Fees

  • $550 Monthly HOA Fees

Parking

  • 2 Car Attached Garage
  • Garage Door Opener
  • Additional Parking

Property Views

  • Trees
  • Mountain

Home Design

  • Poured Concrete

Interior Spaces

  • 2,960 Sq Ft Home
  • Property has 1 Level
  • Partially Finished Basement
  • Basement Fills Entire Space Under The House

Kitchen

  • Oven or Range
  • Dishwasher
  • Trash Compactor

Bedrooms and Bathrooms

  • 3 Bedrooms
  • 3 Full Bathrooms

Laundry

  • Dryer
  • Washer

Outdoor Features

  • Deck
  • Front Porch

Utilities

  • Forced Air Heating and Cooling System
  • Heating System Uses Gas
  • Natural Gas Connected
  • High Speed Internet
  • Phone Available
  • Cable TV Available

Listing and Financial Details

  • Assessor Parcel Number 04220011309010083

Community Details

Overview

  • Association fees include common area maintenance, ground maintenance, snow removal
  • Brookside Community Association
  • Pond Year Round

Recreation

  • Snow Removal

Townhouse Details

Home Type

Townhome

Est. Annual Taxes

$7,254

Year Built

Built in 1991

Lot Details

4,610 Sq Ft Lot

HOA Fees

$550 per month

Parking

2

Listing Details

  • Property Sub Type: Townhouse
  • Property Type: Residential
  • Year Built: 1991
  • Directions: Rattlesnake Drive, left into Brookside. Take a right at T and go to address near the end of the cul-de-sac. .
  • Listing I D: 30048085
  • Lot Size Acres: 0.106
  • Road Frontage Type: Private Road
  • Road Surface Type: Asphalt
  • Architectural Style: Ranch
  • Carport Y N: No
  • Garage Yn: Yes
  • Unit Levels: One
  • New Construction: No
  • Building Stories: 1
  • Property Sub Type Additional: Townhouse
  • Special Features: VirtualTour
  • Stories: 1

Interior Features

  • Basement: Full, Partially Finished
  • Interior Amenities: Main Level Primary
  • Appliances: Dryer, Dishwasher, Range, Refrigerator, Trash Compactor, Washer
  • Basement YN: Yes
  • Full Bathrooms: 3
  • Total Bedrooms: 3
  • Below Grade Sq Ft: 1300.0
  • Fireplace: No
  • Living Area: 2960.0

Exterior Features

  • Lot Features: Cul-De-Sac, Landscaped, Secluded, Level
  • Topography: Level
  • View: Mountain(s), Residential, Trees/Woods
  • View: Yes
  • Waterfront: No
  • Foundation Details: Poured
  • Patio And Porch Features: Deck, Front Porch

Garage/Parking

  • Attached Garage: Yes
  • Garage Spaces: 2.0
  • Parking Features: Additional Parking, Garage, Garage Door Opener

Utilities

  • Utilities: Cable Available, Electricity Connected, Natural Gas Connected, High Speed Internet Available, Phone Available
  • Heating: Forced Air, Gas
  • Cooling: Central Air
  • Cooling Y N: Yes
  • Heating Yn: Yes
  • Sewer: Public Sewer
  • Water Source: Public

Condo/Co-op/Association

  • Senior Community: No
  • Amenities: Landscaping, Pond Year Round, Snow Removal
  • Association Fee: 550.0
  • Association Fee Frequency: Monthly
  • Association Name: Brookside Community Association
  • Association: Yes

Fee Information

  • Association Fee Includes: Common Area Maintenance, Maintenance Grounds, Snow Removal

Lot Info

  • Zoning: None
  • Lot Size Sq Ft: 4610.0
  • Parcel #: 04220011309010083
  • Zoning Description: Unzoned

Tax Info

  • Tax Year: 2024
  • Tax Annual Amount: 7254.02

Multi Family

  • Above Grade Finished Area Units: Square Feet

Ownership History

Date Name Owned For Owner Type

Purchase Details

Listed on
May 7, 2025
Closed on
Aug 7, 2025
Sold by
Jensen John L and Jensen Kathryn Lindsay
Bought by
Jones Dennis G and Jones Carol A
Seller's Agent
Erin Mulcahy
Ink Realty Group
Buyer's Agent
Hailey Bitar
Engel & Völkers Western Frontier - Stevensville
List Price
$759,000
Views
47
Current Estimated Value
$719,266

Home Financials for this Owner

Home Financials are based on the most recent Mortgage that was taken out on this home.
Avg. Annual Appreciation
-5.19%

Purchase Details

Listed on
May 21, 2024
Closed on
Jun 28, 2024
Sold by
Maddux Helen G
Bought by
Jensen Kathryn Lindsay M and Jensen John L
Seller's Agent
Julie Birgenheier
Berkshire Hathaway HomeServices - Missoula
Buyer's Agent
Erin Mulcahy
Ink Realty Group
List Price
$645,000
Views
4

Home Financials for this Owner

Home Financials are based on the most recent Mortgage that was taken out on this home.
Avg. Annual Appreciation
10.28%

Purchase Details

Listed on
May 22, 2012
Closed on
Jun 13, 2012
Sold by
Gibson Mark W and Estate Of Elizabeth N Gibson
Bought by
Maddux Helen G
Seller's Agent
Cindy Biggerstaff
ERA Lambros Real Estate Missoula
Buyer's Agent
Dawn Maddux
Engel & Völkers Western Frontier - Missoula
List Price
$329,900

Home Financials for this Owner

Home Financials are based on the most recent Mortgage that was taken out on this home.
Avg. Annual Appreciation
5.72%
Source: Public Records

Range of Values:

--
Value Increase
--
Percent Increase
--
Adjusted for Inflation
Collateral Analytics

Collateral Analytics Collateral Analytics AVMs (Automated Valuation Model) employ a number of statistical approaches combined with neighborhood-specific comparable selection guarantees the most up-to-date and precise valuations.

Not Available

Collateral Analytics does not have data for the current month. Please view the chart for historical values.

ICE

ICE Mortgage Technology ICE Mortgage Technology’s AVM (Automated Valuation Model) is a state-of-the-art online residential property valuation tool that provides a quick and accurate estimate of the value of almost any home in the U.S.

Not Available

ICE Mortgage Technology does not have data for the current month. Please view the chart for historical values.

First American

First American First American Data & Analytics’ next-generation AVM combines unrivaled data assets with a blended ensemble of valuation models to produce highly accurate, reliable valuations you can trust.

Not Available

First American does not have data for the current month. Please view the chart for historical values.

Quantarium

Quantarium Quantarium’s valuation service, repeatedly proven the industry’s most accurate and comprehensive, is supercharged with a self-learning and auto-tuning AI engine that continually becomes smarter and more accurate as it processes daily inputs from the industry’s leading RE data lake.

Not Available

Quantarium does not have data for the current month. Please view the chart for historical values.

Average Value
Not Available
List Price
Sold Price
Create a Home Valuation Report for This Property
The Home Valuation Report is an in-depth analysis detailing your home's value as well as a comparison with similar homes in the area

Home Values in the Area

Source: Public Records

Average Home Value in this Area


Source: Public Records

Purchase History

We collect this data history from publicly available records. To have your information removed, we recommend requesting removal directly through your county’s website.

Date Buyer Sale Price Title Company
Jones Dennis G -- Insured Title
Jensen Kathryn Lindsay M -- Title Services
Maddux Helen G -- None Available
Source: Public Records

Property History

Date Event Price List to Sale Price per Sq Ft Prior Sale
08/08/2025 08/08/25 Sold -- -- --
07/01/2025 07/01/25 Pending -- -- --
06/15/2025 06/15/25 Price Changed $745,000 -1.8% $252 / Sq Ft
05/07/2025 05/07/25 For Sale $759,000 +17.7% $256 / Sq Ft
06/28/2024 06/28/24 Sold -- -- -- View Prior Sale
05/23/2024 05/23/24 Pending -- -- --
05/21/2024 05/21/24 For Sale $645,000 +95.5% $218 / Sq Ft
06/13/2012 06/13/12 Sold -- -- -- View Prior Sale
05/25/2012 05/25/12 Pending -- -- --
05/22/2012 05/22/12 For Sale $329,900 -- $99 / Sq Ft
Source: Montana Regional MLS

Tax History

Year Tax Paid Tax Assessment Tax Assessment Total Assessment is a certain percentage of the fair market value that is determined by local assessors to be the total taxable value of land and additions on the property. Land Improvement
2025 $7,254 $715,100 $317,309 $397,791
2024 $6,958 $571,800 $103,040 $468,760
2023 $6,708 $571,800 $103,040 $468,760
2022 $5,818 $430,200 $0 $0
2021 $5,226 $430,200 $0 $0
2020 $5,525 $422,100 $0 $0
2019 $5,507 $422,100 $0 $0
2018 $5,623 $419,200 $0 $0
2017 $5,529 $419,200 $0 $0
2016 $4,505 $356,700 $0 $0
2015 $4,167 $356,700 $0 $0
2014 $4,193 $202,248 $0 $0
Source: Public Records

Agents Affiliated with this Home

  • Section Image
  • Section Image
  • Section Image
  • Section Image
  • Section Image
  • Section Image
See All Agents

Map

Source: Montana Regional MLS

MLS Number: 30048085

Montana Regional MLS

APN: 04-2200-11-3-09-01-0083

Your Personal Tour Guide

Ask me questions while you tour the home.