
Tom Higgins
Keller Williams Real Estate-Blue Bell
(856) 501-6398
116 Total Sales
2 in Horsham
$363K - $1M Price Range
Estimated Value: $352,000 - $379,602
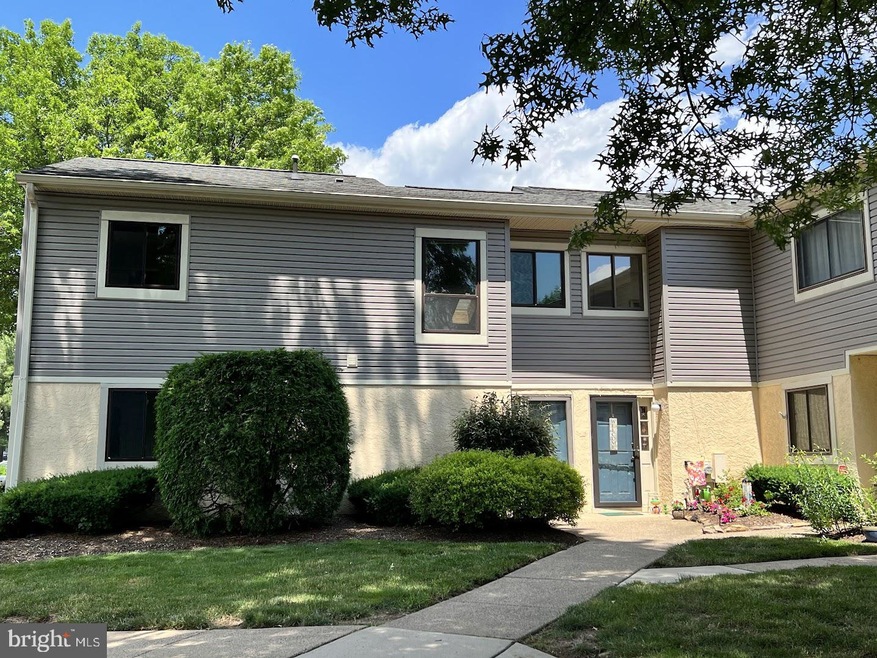

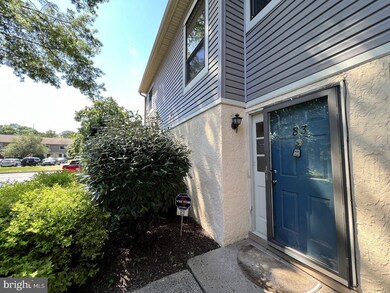
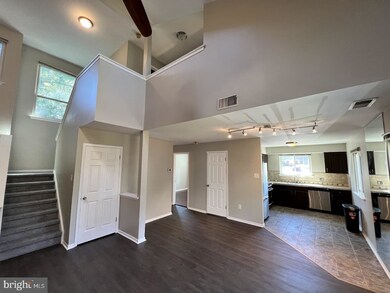
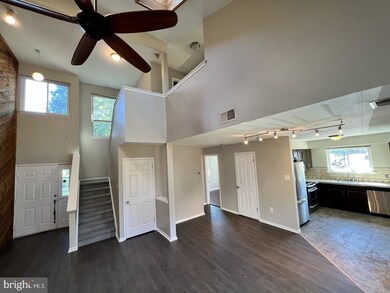
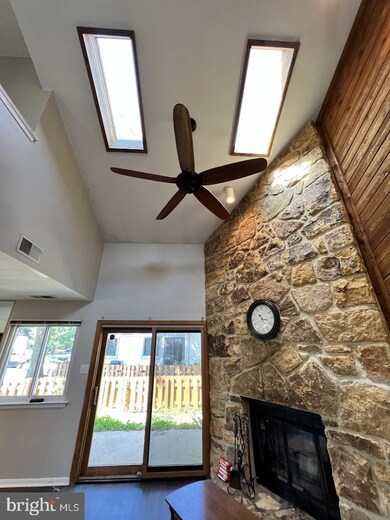
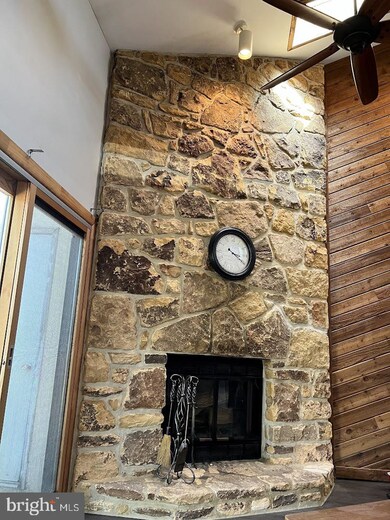
Welcome home to 83 Ember Lane, a 3-bedroom, 2 full-bath corner lot townhouse in the highly sought-after, friendly community of Horsham's Sawyers Creek. This bright two-story townhome features a spacious living room with rustic wooden facade, a magnificent floor-to-ceiling natural stone fireplace, and stunning vaulted cathedral ceilings, where dual skylights provide ample natural lighting. The open concept floor plan leads into the artisan kitchen, which showcases beautifully tiled backsplash and countertops, and is fully outfitted with stainless steel appliances. Each of the considerably sized three bedrooms boast real hardwood floors and abundant closet space. The master bathroom has been masterfully re-finished with a vintage brick wall and gorgeous Tuscan-inspired tile shower. 100% waterproof luxury vinyl plank and water-resistant synthetic fiber carpet has been newly installed throughout the common areas of the home, offering both contemporary elegance and durability for years to come. New HVAC motor installed in 2018, and A/C unit fully serviced and cleaned in 2021. Sliding glass doors lead to a fenced in patio with a stone paver terrace and outdoor storage, perfect for pets, and affords plentiful space for gardening, grilling, a fire pit, and entertainment for the whole family. Saw Mill Valley is located seconds from the Horsham Powerline Trail - great for walking, running, and biking! This nearly 6-mile long paved trail is a serene getaway from city life, teeming with wildlife, including deer, foxes, groundhogs, and many other woodland creatures. Pet friendly neighborhood, with Horsham Dog Park just 3 miles away, and easily accessible from the trail. Conveniently located just 15 miles outside of center city Philadelphia, with direct access to main roads such as 611 and I-276. Close proximity to shopping, dining/restaurants, home improvement stores, and Willow Grove Park Mall. Wonderful neighbors make this a truly special place to live and grow as a family. This impeccable move-in ready home is this summer's best opportunity!
Last Agent to Sell the Property
(215) 969-8989 lende@comcast.net Home Solutions Realty Group License #AB048348L Listed on: 06/30/2022
We collect this data history from publicly available records. To have your information removed, we recommend requesting removal directly through your county’s website.
Tom Higgins
Keller Williams Real Estate-Blue Bell
(856) 501-6398
116 Total Sales
2 in Horsham
$363K - $1M Price Range
Shehla Karim
Keller Williams Realty Devon-Wayne
(856) 348-5978
38 Total Sales
1 in Horsham
$337,000 Price
Carie Ann Ochsenreither
SERHANT PENNSYLVANIA LLC
(484) 806-1268
99 Total Sales
1 in Horsham
$680,000 Price
Kim Porter
Keller Williams Real Estate-Doylestown
(267) 641-5277
195 Total Sales
2 in Horsham
$305K - $350K Price Range
Dave Curry
RE/MAX Legacy
(855) 698-1236
75 Total Sales
2 in Horsham
$235K - $1.1M Price Range
Carlos Cesar
RE/MAX 2000
(215) 874-6110
175 Total Sales
1 in Horsham
$480,000 Price
We collect this data history from publicly available records. To have your information removed, we recommend requesting removal directly through your county’s website.
| Date | Buyer | Sale Price | Title Company |
|---|---|---|---|
| $320,000 | None Listed On Document | ||
| $200,000 | None Available | ||
| $228,000 | None Available | ||
| $223,500 | None Available | ||
| $203,000 | -- | ||
| $102,000 | -- |
We collect this data history from publicly available records. To have your information removed, we recommend requesting removal directly through your county’s website.
| Date | Status | Borrower | Loan Amount |
|---|---|---|---|
| Open | $288,000 | ||
| Previous Owner | $160,000 | ||
| Previous Owner | $226,192 | ||
| Previous Owner | $33,500 |
We collect this data history from publicly available records. To have your information removed, we recommend requesting removal directly through your county’s website.
| Date | Event | Price | List to Sale | Price per Sq Ft | Prior Sale |
|---|---|---|---|---|---|
| 08/24/2022 08/24/22 | Sold | $320,000 | -1.5% | $248 / Sq Ft | |
| 07/28/2022 07/28/22 | Pending | -- | -- | -- | |
| 06/30/2022 06/30/22 | For Sale | $324,900 | +62.5% | $252 / Sq Ft | |
| 07/01/2013 07/01/13 | Sold | $200,000 | -6.5% | $155 / Sq Ft | View Prior Sale |
| 05/19/2013 05/19/13 | Pending | -- | -- | -- | |
| 04/26/2013 04/26/13 | Price Changed | $214,000 | -4.8% | $166 / Sq Ft | |
| 03/29/2013 03/29/13 | Price Changed | $224,900 | -4.3% | $174 / Sq Ft | |
| 02/22/2013 02/22/13 | For Sale | $234,900 | -- | $182 / Sq Ft |
We collect this data history from publicly available records. To have your information removed, we recommend requesting removal directly through your county’s website.
| Year | Tax Paid | Tax Assessment Tax Assessment Total Assessment is a certain percentage of the fair market value that is determined by local assessors to be the total taxable value of land and additions on the property. | Land | Improvement |
|---|---|---|---|---|
| 2026 | $4,031 | $93,430 | ||
| 2025 | $3,671 | $93,430 | $24,200 | $69,230 |
| 2024 | $3,671 | $93,430 | $24,200 | $69,230 |
| 2023 | $3,495 | $93,430 | $24,200 | $69,230 |
| 2022 | $3,383 | $93,430 | $24,200 | $69,230 |
| 2021 | $3,302 | $93,430 | $24,200 | $69,230 |
| 2020 | $3,225 | $93,430 | $24,200 | $69,230 |
| 2019 | $3,163 | $93,430 | $24,200 | $69,230 |
| 2018 | $2,691 | $93,430 | $24,200 | $69,230 |
| 2017 | $3,021 | $93,430 | $24,200 | $69,230 |
| 2016 | $2,984 | $93,430 | $24,200 | $69,230 |
| 2015 | $2,850 | $93,430 | $24,200 | $69,230 |
| 2014 | $2,850 | $93,430 | $24,200 | $69,230 |
Seller's Agent in 2022
Tim Horrell
Home Solutions Realty Group
(215) 715-9346
33 Total Sales
Buyer's Agent in 2022
Sandie Watkins
Homestarr Realty
(215) 651-3695
9 Total Sales
Seller's Agent in 2013
Justin Gaul
Keller Williams Real Estate - Newtown
(215) 837-4656
78 Total Sales
Buyer's Agent in 2013
Alene Dordick
BHHS Fox & Roach
(215) 740-1251
34 Total Sales
Source: Bright MLS
MLS Number: PAMC2044578
APN: 36-00-04135-824
Disclaimer: Certain information contained herein is derived from information provided by parties other than Homes.com. All information provided is deemed reliable, but is not guaranteed to be accurate and should be independently verified.
The data relating to real estate for sale on this website appears in part through the BRIGHT Internet Data Exchange program, a voluntary cooperative exchange of property listing data between licensed real estate brokerage firms, and is provided by BRIGHT through a licensing agreement.
Listing information is from various brokers who participate in the Bright MLS IDX program and not all listings may be visible on the site.
The property information being provided on or through the website is for the personal, non-commercial use of consumers and such information may not be used for any purpose other than to identify prospective properties consumers may be interested in purchasing.
Some properties which appear for sale on the website may no longer be available because they are for instance, under contract, sold or are no longer being offered for sale.
Property information displayed is deemed reliable but is not guaranteed.
Copyright 2026 Bright MLS, Inc.
Ask me questions while you tour the home.