NOT LISTED FOR SALE

83 Gcr 8400 Unit D12 Fraser, CO 80442

Fraser Area
2 Beds
2 Baths
912 Sq Ft
1982 Built

Sale Details

Date Sold: January 5, 2026

Last sale price $515,000 $565 Per Sq Ft

172 Days on Market

Highlights

  • Fitness Center
  • Primary Bedroom Suite
  • Deck
  • Spa
  • Mountain View
  • Vaulted Ceiling

About This Home

As of January 2026

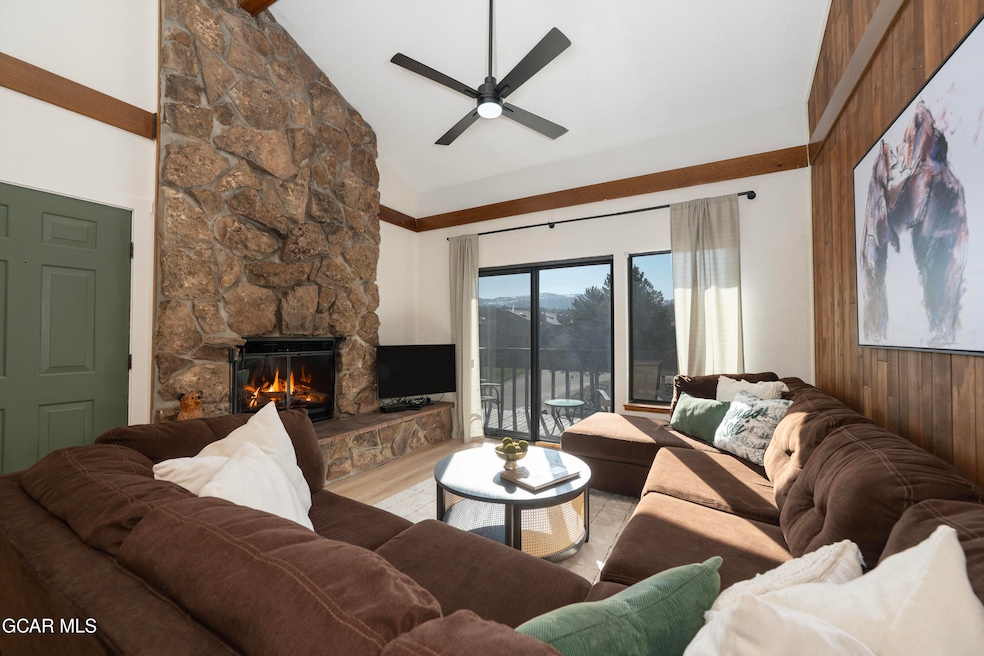
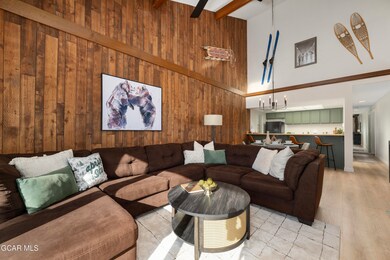
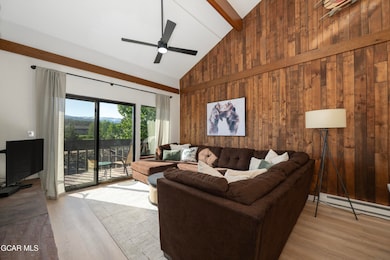
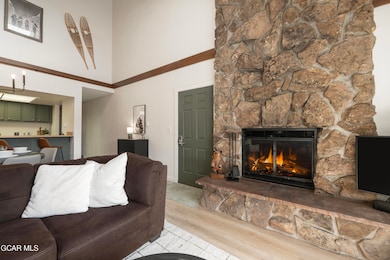
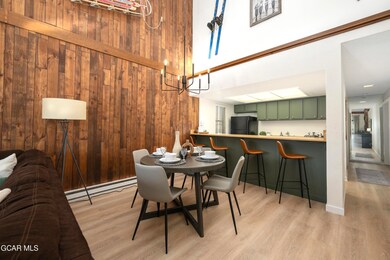
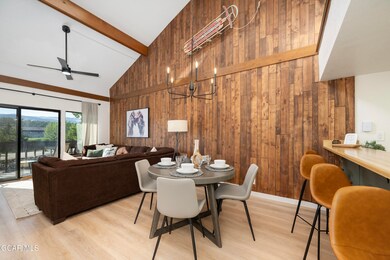
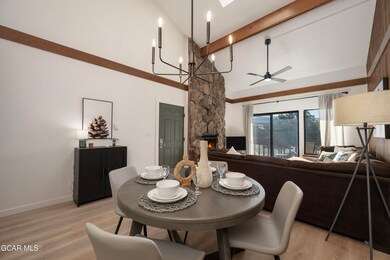
Live your best mountain life in this TOP FLOOR, 2-bed, 2-bath END UNIT condo with adventure right outside your door. Step into a bright, open-concept living space with vaulted ceilings, a stunning stone, wood-burning fireplace, dining area and kitchen with bar seating, all ideal for entertaining after a day on the slopes or trails. Wake up to sweeping MOUNTAIN VIEWS from your private deck, coffee in hand, breathing in the crisp alpine air. The primary suite offers a peaceful retreat, while the bunk room comfortably sleeps four with the full-size bed and twin bunks. A second full bathroom adds convenience and privacy. This condo comes fully furnished and turnkey, ready for immediate mountain living or rental potential. Store your gear easily in the outdoor ski closet and explore the... region effortlessly with a free shuttle stop nearby. Ownership includes exclusive access to Club Meadow Ridge, boasting a year-round outdoor pool, two large hot tubs, tennis and pickleball courts, a fitness center, racquetball courts, and so much more - rare amenities that truly set this complex apart. Outside your door lies a wonderland of trails for hiking, biking, snowshoeing, and Nordic skiing. World-class downhill skiing is just 10 minutes away at Winter Park Resort, with Granby Ranch and the stunning lake region just 20-30 minutes away. Don't just visit the mountains. Live them!

Last Agent to Sell the Property

Angie Ortner

Angie Ortner, Independent Broker License #FA100086668 Listed on: 06/17/2025

Last Buyer's Agent

Leah Bishop

West and Main Homes License #FA100007194

West and Main Homes

Property Details

Home Type

  • Condominium

Est. Annual Taxes

  • $2,205

Year Built

  • Built in 1982

HOA Fees

  • $672 Monthly HOA Fees

Parking

  • No Garage

Home Design

  • Frame Construction

Interior Spaces

  • 912 Sq Ft Home
  • 1-Story Property
  • Furniture Available With House
  • Vaulted Ceiling
  • Ceiling Fan
  • Living Room with Fireplace
  • Mountain Views

Kitchen

  • Oven
  • Range
  • Microwave
  • Dishwasher
  • Disposal

Bedrooms and Bathrooms

  • 2 Bedrooms
  • Primary Bedroom Suite
  • 2 Bathrooms

Outdoor Features

  • Spa
  • Deck

Utilities

  • Baseboard Heating
  • Natural Gas Not Available
  • Propane Needed
  • Water Tap Fee Is Paid
  • Internet Available
  • Phone Available
  • Cable TV Available

Listing and Financial Details

  • Short Term Rentals Allowed
  • Assessor Parcel Number 158720109048

Community Details

Overview

  • Association fees include water/sewer included, internet, insurance, road maintenance, trash, exterior maintenance
  • Alderwood Association, Phone Number (970) 726-3070
  • Pines @ Meadow Ridge Court Subdivision
  • On-Site Maintenance

Amenities

  • Laundry Facilities

Recreation

  • Tennis Courts
  • Racquetball
  • Fitness Center
  • Community Pool
  • Community Spa
  • Snow Removal

Property Details

Home Type

Condominium

Est. Annual Taxes

$2,205

Year Built

Built in 1982

Lot Details

0 Sq Ft Lot

HOA Fees

$672 per month

Listing Details

  • Property Sub Type: Condominium
  • Prop. Type: Condominiums
  • Inclusions: Refrigerator, Range, Oven, Microwave, Furniture, Disposal, Dishwasher
  • Subdivision Name: PINES @ MEADOW RIDGE COURT
  • Directions: From Hwy 40, take a right at Safeway onto Meadow Ridge Road. Go up the hill and straight through the four way intersection. Turn left on Meadow MILE, then take the first left into The Pines parking lot. First building on your right labeled 44. take the stairs on the far left. Condo #12.
  • Architectural Style: One Level
  • Carport Y N: No
  • Year Built: 1982
  • Location Legal and Taxes:Parcel Number2: 158720109048
  • Location Legal and Taxes:Taxes2: 2205.29
  • General Property Description:Total SqFt2: 992.3
  • General Property Description:Style2: One Level
  • Miscellaneous Possession: DOD
  • Water Source:Community: n/a
  • Water Source:Public: Tap Paid
  • Water Source:Well: n/a
  • Sewer Source:Community2: n/a
  • Sewer Source:Public2: Tap Paid
  • Sewer Source:Septic: n/a
  • Utilities:Cable TV3: Avail. Not Connected
  • Utilities Electric: Connected
  • Utilities:Natural Gas: Not Available
  • Utilities:Propane Gas: Not Available
  • Utilities Telephone: Avail. Not Connected
  • Utilities:Heat3: Electric
  • Inclusions:Dishwasher: yes
  • Inclusions:Disposal: yes
  • Inclusions:Furniture: yes
  • Inclusions:Microwave: yes
  • Inclusions:Oven: yes
  • Inclusions:Range: yes
  • Inclusions:WD Hookup: no
  • Inclusions:WasherDryer: no
  • PropertyRental Mgmt:Property Mgmt Co: Alderwood
  • PropertyRental Mgmt:Rental Mgmt Co: n/a
  • Description:Ceiling Fan: Yes
  • Description:Fireplace: Yes
  • Description:MaintAssoc Fee: Yes
  • Description:View Mtns: Yes
  • Description:Master Suite: Yes
  • Description:Vaulted Ceiling: Yes
  • Description:Cable Available: Yes
  • Description:Deck: Yes
  • PropertyRental Mgmt Short Term Rentals Allowed: Yes
  • Special Features: None

Interior Features

  • Total Bedrooms: 2
  • Fireplace Features: Living Room
  • Interior Amenities: Ceiling Fan(s), Fireplace, Master Suite, Vaulted Ceiling(s)
  • Living Area: 911.9
  • FireplaceWood Stove:_pound_ of FireplaceStove: 1
  • FireplaceWood Stove:Basement: no
  • FireplaceWood Stove:Bedroom: no
  • FireplaceWood Stove:Dining Room: no
  • FireplaceWood Stove:Family Room: no
  • FireplaceWood Stove:Kitchen: no
  • FireplaceWood Stove:Living Room: yes
  • FireplaceWood Stove:Master Bedroom4: no
  • FireplaceWood Stove:Fireplace Remarks2: wood

Exterior Features

  • View: Mountain(s)
  • Construction Type: Frame
  • Patio And Porch Features: Deck
  • Construction:Frame: Yes

Garage/Parking

  • Attached Garage: No
  • General Property Description:Garage Type2: none

Utilities

  • Heating: Baseboard, Electric
  • Heating Yn: Yes
  • Type of Heating: Baseboard

Condo/Co-op/Association

  • Amenities: Spa/Hot Tub, Laundry, Racquetball, Pool, Tennis Court(s), Fitness Center, Snow Removal
  • Association Fee: 672.0
  • Association Fee Frequency: Monthly
  • Association Name: Alderwood
  • Phone: 970-726-3070
  • Association: Yes

Association/Amenities

  • AmenitiesHOA Inclus:Cable TV Included: Yes
  • AmenitiesHOA Inclus:Hot Tub3: Yes
  • AmenitiesHOA Inclus:Insurance2: Yes
  • AmenitiesHOA Inclus:Laundry2: Yes
  • AmenitiesHOA Inclus:Road Maintenance2: Yes
  • AmenitiesHOA Inclus:Trash Removal2: Yes
  • AmenitiesHOA Inclus:Exterior Maintenance2: Yes
  • AmenitiesHOA Inclus:Internet Included: Yes
  • AmenitiesHOA Inclus:Snow Removal2: Yes
  • AmenitiesHOA Inclus:WaterSewer Included: Yes
  • AmenitiesHOA Inclus:Swimming Pool2: Yes
  • AmenitiesHOA Inclus:Weight Room2: Yes
  • AmenitiesHOA Inclus:Racquet Ball2: Yes
  • AmenitiesHOA Inclus:Tennis2: Yes
  • Location Legal and Taxes:Association YN: Yes
  • Location Legal and Taxes:Association Fee Frequency: Monthly
  • Location Legal and Taxes:Association Remarks: Ample amenities
  • Location Legal and Taxes:Association Fee: 672.0

Fee Information

  • Association Fee Includes: Water/Sewer Included, Internet, Insurance, Road Maintenance, Trash, Exterior Maintenance

Lot Info

  • Parcel #: 158720109048

Rental Info

  • Lease Term: Short Term Lease

Multi Family

Tax Info

  • Tax Annual Amount: 2205.29
  • Tax Year: 2024
Create a Home Valuation Report for This Property
The Home Valuation Report is an in-depth analysis detailing your home's value as well as a comparison with similar homes in the area

Home Values in the Area

Source: Public Records

Average Home Value in this Area


Source: Public Records

Property History

We collect this data history from publicly available records. To have your information removed, we recommend requesting removal directly through your county’s website.

Date Event Price List to Sale Price per Sq Ft
01/05/2026 01/05/26 Sold $515,000 -2.6% $565 / Sq Ft
12/06/2025 12/06/25 Pending -- -- --
09/05/2025 09/05/25 Price Changed $529,000 -1.1% $580 / Sq Ft
06/17/2025 06/17/25 For Sale $535,000 -- $587 / Sq Ft
Source: Grand County Board of REALTORS®

Agents Affiliated with this Home

  • Section Image
  • Section Image
See All Agents

Map

Source: Grand County Board of REALTORS®

MLS Number: 25-845

Your Personal Tour Guide

Ask me questions while you tour the home.