
Raymond O Connor
Double C Realty
(914) 814-6217
34 Total Sales
11 in Southeast Yonkers
$521K - $1.1M Price Range
Estimated Value: $799,998
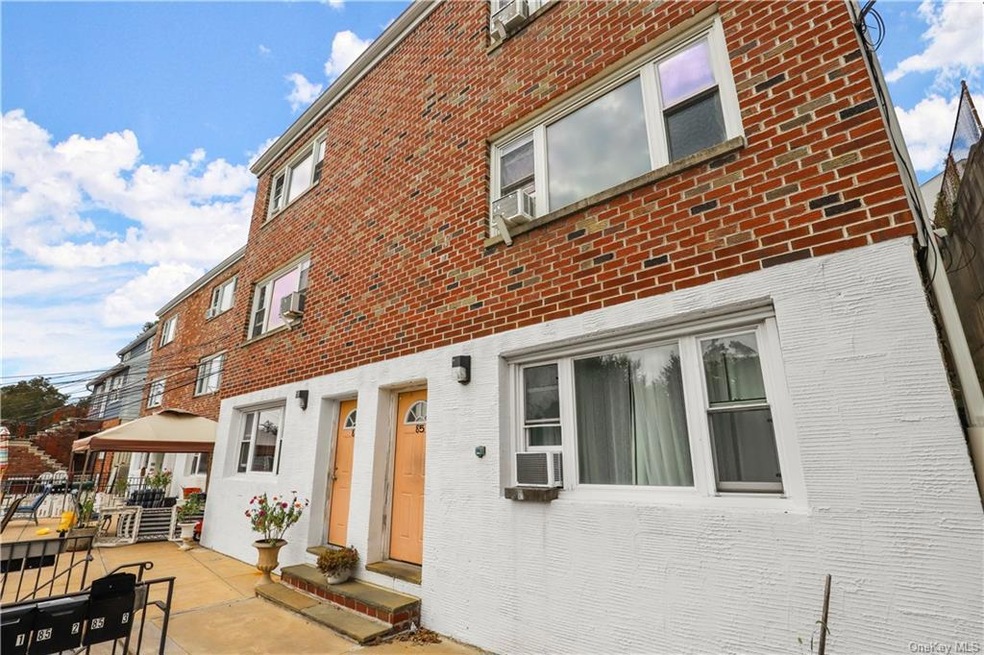
On the market for the first time in 55+ years, investors have an amazing opportunity to be just the second owner of two attached two-family homes. These well-maintained properties combine for four spacious 2 bedroom, 1 bath units with hardwood flooring throughout on the 2nd and 3rd floors and two walkout basements with a summer kitchen, bedroom and full bath. The 3rd floor apartments have access to a backyard patio perfect for entertainment. The home is currently fully occupied with under market rents with some leases expiring soon. Conveniently located off Bronx River Road, the homes are near the shops at Cross County as well as both the Mount Vernon West and Fleetwood Metro North Train Stations. While the properties are legal two families, according to the certificate of occupancy, the homes are being taxed as a 3 Family. The sellers have begun the process to grieve the taxes. The tax grieving company anticipates a significant reduction in property taxes.
Last Agent to Sell the Property
EXIT Realty Private Client License #10401266007 Listed on: 09/20/2022
Last Buyer's Agent
EXIT Realty Private Client License #10401266007 Listed on: 09/20/2022
We collect this data history from publicly available records. To have your information removed, we recommend requesting removal directly through your county’s website.
Raymond O Connor
Double C Realty
(914) 814-6217
34 Total Sales
11 in Southeast Yonkers
$521K - $1.1M Price Range
Fatima Gillan-Howe
HomeSmart CrossIsland
(347) 808-3719
7 Total Sales
1 in Southeast Yonkers
$180,000 Price
Carlos Delgado
Keller Williams Landmark II
(347) 802-9380
25 Total Sales
1 in Southeast Yonkers
$770,000 Price
Kevin Lang
Compass Greater NY, LLC
(845) 403-0750
82 Total Sales
1 in Southeast Yonkers
$270,000 Price
Joel Ayala
HomeSmart Homes & Estates
(855) 626-0401
74 Total Sales
1 in Southeast Yonkers
$950,000 Price
Anil Soman
Houlihan Lawrence Inc.
(845) 403-1762
39 Total Sales
1 in Southeast Yonkers
$730,000 Price
We collect this data history from publicly available records. To have your information removed, we recommend requesting removal directly through your county’s website.
| Date | Buyer | Sale Price | Title Company |
|---|---|---|---|
| $550,000 | -- | ||
| -- | None Listed On Document |
We collect this data history from publicly available records. To have your information removed, we recommend requesting removal directly through your county’s website.
| Date | Status | Borrower | Loan Amount |
|---|---|---|---|
| Open | $531,643 |
We collect this data history from publicly available records. To have your information removed, we recommend requesting removal directly through your county’s website.
| Date | Event | Price | List to Sale | Price per Sq Ft |
|---|---|---|---|---|
| 01/05/2023 01/05/23 | Sold | $1,100,000 | -21.1% | $288 / Sq Ft |
| 11/21/2022 11/21/22 | Pending | -- | -- | -- |
| 09/20/2022 09/20/22 | For Sale | $1,395,000 | -- | $366 / Sq Ft |
We collect this data history from publicly available records. To have your information removed, we recommend requesting removal directly through your county’s website.
| Year | Tax Paid | Tax Assessment Tax Assessment Total Assessment is a certain percentage of the fair market value that is determined by local assessors to be the total taxable value of land and additions on the property. | Land | Improvement |
|---|---|---|---|---|
| 2025 | $10,400 | $9,112 | $1,400 | $7,712 |
| 2024 | $1,874 | $9,112 | $1,400 | $7,712 |
| 2023 | $1,865 | $12,150 | $1,400 | $10,750 |
| 2022 | $3,191 | $16,700 | $1,400 | $15,300 |
| 2021 | $14,277 | $16,700 | $1,400 | $15,300 |
| 2020 | $14,279 | $16,700 | $1,400 | $15,300 |
| 2019 | $16,525 | $16,700 | $1,400 | $15,300 |
| 2018 | $13,761 | $16,700 | $1,400 | $15,300 |
| 2017 | -- | $16,700 | $1,400 | $15,300 |
| 2016 | $14,868 | $16,700 | $1,400 | $15,300 |
| 2015 | -- | $16,700 | $1,400 | $15,300 |
| 2014 | -- | $16,700 | $1,400 | $15,300 |
| 2013 | -- | $16,700 | $1,400 | $15,300 |
Seller's Agent in 2023
Valjdet Dzaferovic
EXIT Realty Private Client
(914) 222-1000
1 in this area
6 Total Sales
Source: OneKey® MLS
MLS Number: KEY6211049
APN: 1800-005-000-05211-000-0005
Disclaimer: Certain information contained herein is derived from information provided by parties other than Homes.com. All information provided is deemed reliable, but is not guaranteed to be accurate and should be independently verified.
The data relating to real estate for sale or lease on this web site comes in part from OneKey® MLS. Real estate listings held by brokerage firms other than Ten-X are marked with the OneKey® MLS logo or an abbreviated logo and detailed information about them includes the name of the listing broker.
Based on information submitted to the MLS GRID. All data is obtained from various sources and may not have been verified by broker or MLS GRID. Supplied Open House Information is subject to change without notice. All information should be independently reviewed and verified for accuracy. Properties may or may not be listed by the office/agent presenting the information. Some IDX listings have been excluded from this website. IDX information is provided exclusively for personal, non-commercial use, and may not be used for any purpose other than to identify prospective properties consumers may be interested in purchasing.
Information is deemed reliable but not guaranteed.
Copyright 2026 OneKey® MLS. All rights reserved.
Based on information submitted to the MLS GRID
Listings courtesy of OneKey® MLS as distributed by MLS GRID
Ask me questions while you tour the home.