
Alan Wray
Heartwood Realty LLC
(706) 944-8642
161 Total Sales
11 in Bent Creek
$190K - $889K Price Range
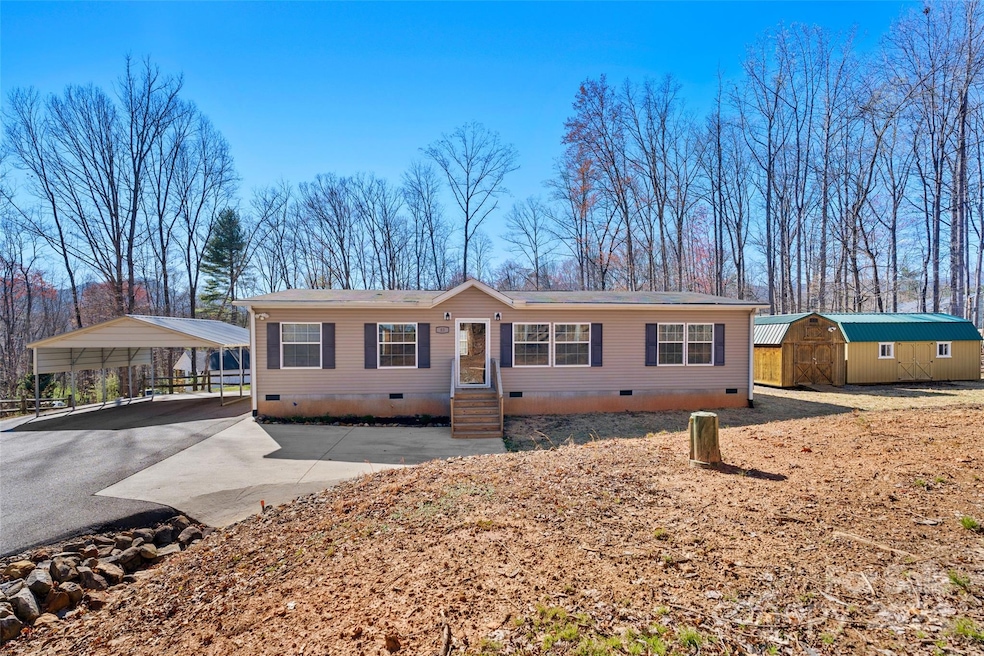


This is the well-maintained home with a large level yard you've been looking for! This lovely 3 bed 2 bath home is move-in ready and includes a 2 car carport and storage shed. The beautiful kitchen has a built in island breakfast bar, compete with two bar chairs. The dining table and chairs come with the house, too! Laundry is located off the kitchen with an included stackable washer/dryer. The primary bedroom has a walk in closet, huge bathroom with separate tub and shower, and double sink vanity. Two additional bedrooms share a full bathroom, and there is an additional room perfect for office or second living area. Enjoy the low-maintenance one story living, paved driveway, and convenient location! Just off of Old US 19/23 in Candler, you'll be just minutes from Ingles Grocery, 10 minutes to Canton and 25 minutes to Asheville.
Last Agent to Sell the Property
Altitude Real Estate Group Inc Brokerage Email: austin@altituderegroup.com License #318251 Listed on: 04/02/2024
Co-Listed By
Altitude Real Estate Group Inc Brokerage Email: austin@altituderegroup.com License #296253
We collect this data history from publicly available records. To have your information removed, we recommend requesting removal directly through your county’s website.
Alan Wray
Heartwood Realty LLC
(706) 944-8642
161 Total Sales
11 in Bent Creek
$190K - $889K Price Range
Nedra Creason
RE/MAX Executive
(828) 492-3506
88 Total Sales
2 in Bent Creek
$278K - $372K Price Range
David Stephens
NextHome Mountain Horizons
(828) 782-3738
64 Total Sales
4 in Bent Creek
$325K - $844K Price Range
Lynn Hathcock
Premier Sotheby’s International Realty
(828) 672-3671
35 Total Sales
1 in Bent Creek
$919,000 Price
Cherie Goldsmith
Homestead Realty
(828) 929-0440
62 Total Sales
1 in Bent Creek
$299,000 Price
Leah Miller
Town and Mountain Realty
(828) 672-6679
101 Total Sales
16 in Bent Creek
$240K - $747K Price Range
We collect this data history from publicly available records. To have your information removed, we recommend requesting removal directly through your county’s website.
| Date | Buyer | Sale Price | Title Company |
|---|---|---|---|
| $316,000 | None Listed On Document | ||
| -- | None Listed On Document | ||
| -- | None Listed On Document | ||
| $41,000 | None Available |
We collect this data history from publicly available records. To have your information removed, we recommend requesting removal directly through your county’s website.
| Date | Status | Borrower | Loan Amount |
|---|---|---|---|
| Open | $310,276 |
We collect this data history from publicly available records. To have your information removed, we recommend requesting removal directly through your county’s website.
| Date | Event | Price | List to Sale | Price per Sq Ft |
|---|---|---|---|---|
| 05/13/2024 05/13/24 | Sold | $316,000 | -2.8% | $203 / Sq Ft |
| 04/02/2024 04/02/24 | For Sale | $325,000 | -- | $208 / Sq Ft |
We collect this data history from publicly available records. To have your information removed, we recommend requesting removal directly through your county’s website.
| Year | Tax Paid | Tax Assessment Tax Assessment Total Assessment is a certain percentage of the fair market value that is determined by local assessors to be the total taxable value of land and additions on the property. | Land | Improvement |
|---|---|---|---|---|
| 2025 | $1,085 | $170,200 | $39,700 | $130,500 |
| 2024 | $1,085 | $170,200 | $39,700 | $130,500 |
| 2023 | $1,085 | $170,200 | $39,700 | $130,500 |
| 2022 | $1,009 | $170,200 | $0 | $0 |
| 2021 | $1,009 | $170,200 | $0 | $0 |
| 2020 | $666 | $105,000 | $0 | $0 |
| 2019 | $666 | $105,000 | $0 | $0 |
| 2018 | $650 | $105,000 | $0 | $0 |
| 2017 | $660 | $109,100 | $0 | $0 |
| 2016 | $757 | $109,100 | $0 | $0 |
| 2015 | $757 | $109,100 | $0 | $0 |
| 2014 | $757 | $109,100 | $0 | $0 |
Seller's Agent in 2024
Austin Lechner
Altitude Real Estate Group Inc
(828) 450-7484
30 Total Sales
S
Seller Co-Listing Agent in 2024
Sarah Lechner
Altitude Real Estate Group Inc
(828) 365-8269
30 Total Sales
Buyer's Agent in 2024
Spencer Miller
LPT Realty, LLC
(828) 606-2496
56 Total Sales
Source: Canopy MLS
MLS Number: 4124662
Disclaimer: Certain information contained herein is derived from information provided by parties other than Homes.com. All information provided is deemed reliable, but is not guaranteed to be accurate and should be independently verified.
All data is obtained from various sources and may not have been verified by broker or MLS GRID. Supplied Open House Information is subject to change without notice. All information should be independently reviewed and verified for accuracy. Properties may or may not be listed by the office/agent presenting the information. Some IDX listings have been excluded from this website.
Based on information submitted to the MLS GRID
Listings courtesy of Canopy MLS as distributed by MLS GRID
Ask me questions while you tour the home.