
Kevin Stone
Sotheby's International Realty
(914) 745-7902
14 Total Sales
1 in Riverside
$5,000,000 Price

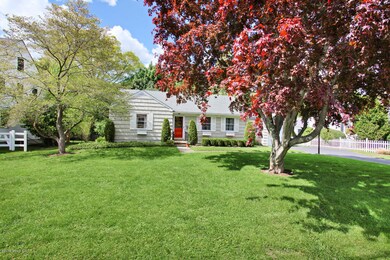
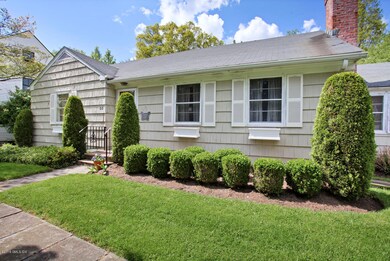
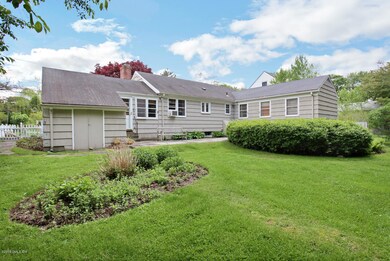
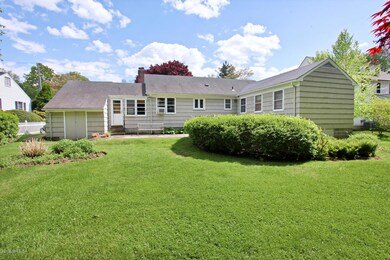
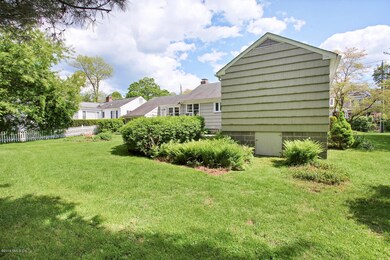
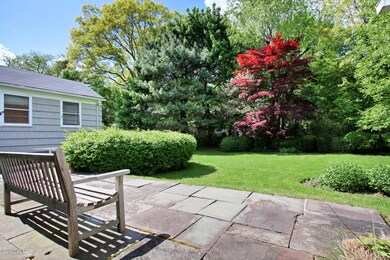
Come see this hard-to-find one story home on a beautiful level property with specimen plantings including an impressive Japanese Maple . Attractive flagstone terrace and partially fenced back yard. Opportunity to update or expand in a super convenient location in the heart of Riverside within easy walking distance to elementary and middle schools, railroad, park, library and Ada's.
Last Agent to Sell the Property
BHHS New England Properties License #RES.0095850 Listed on: 09/11/2019
Last Buyer's Agent
SOLD DIRECT
Sold Direct
Kevin Stone
Sotheby's International Realty
(914) 745-7902
14 Total Sales
1 in Riverside
$5,000,000 Price
Andrei Balaj
Higgins Group Real Estate
(475) 258-8006
53 Total Sales
1 in Riverside
$1,100,000 Price
Jane Jones
Berkshire Hathaway NE Prop.
(475) 258-7083
20 Total Sales
1 in Riverside
$2,260,000 Price
Danielle Claroni
Sotheby's International Realty
(475) 275-9349
65 Total Sales
3 in Riverside
$1.1M - $1.6M Price Range
Robin Bartholomew
Berkshire Hathaway NE Prop.
(914) 690-6417
66 Total Sales
3 in Riverside
$1,312,500 Price Range
Urs Klarer
Coldwell Banker Realty
(475) 268-1377
64 Total Sales
2 in Riverside
$1,390,000 Price Range
We collect this data history from publicly available records. To have your information removed, we recommend requesting removal directly through your county’s website.
| Date | Event | Price | List to Sale | Price per Sq Ft |
|---|---|---|---|---|
| 12/18/2023 12/18/23 | Off Market | $950,000 | -- | -- |
| 11/08/2019 11/08/19 | Sold | $950,000 | -25.5% | $663 / Sq Ft |
| 11/05/2019 11/05/19 | Pending | -- | -- | -- |
| 09/11/2019 09/11/19 | For Sale | $1,275,000 | -- | $890 / Sq Ft |
Seller's Agent in 2019
Patricia Cameron
BHHS New England Properties
(203) 962-7627
20 Total Sales
SD
Buyer's Agent in 2019
SOLD DIRECT
Sold Direct
Source: Greenwich Association of REALTORS®
MLS Number: 107796
APN: GREE M:05 B:2300/S
Disclaimer: Certain information contained herein is derived from information provided by parties other than Homes.com. All information provided is deemed reliable, but is not guaranteed to be accurate and should be independently verified.
Listing data courtesy of Greenwich MLS. IDX information is provided exclusively for consumers’ personal, non-commercial use, that it may not be used for any purpose other than to
identify prospective properties consumers may be interested in purchasing. Data is deemed reliable but is not guaranteed accurate by the MLS.
Ask me questions while you tour the home.