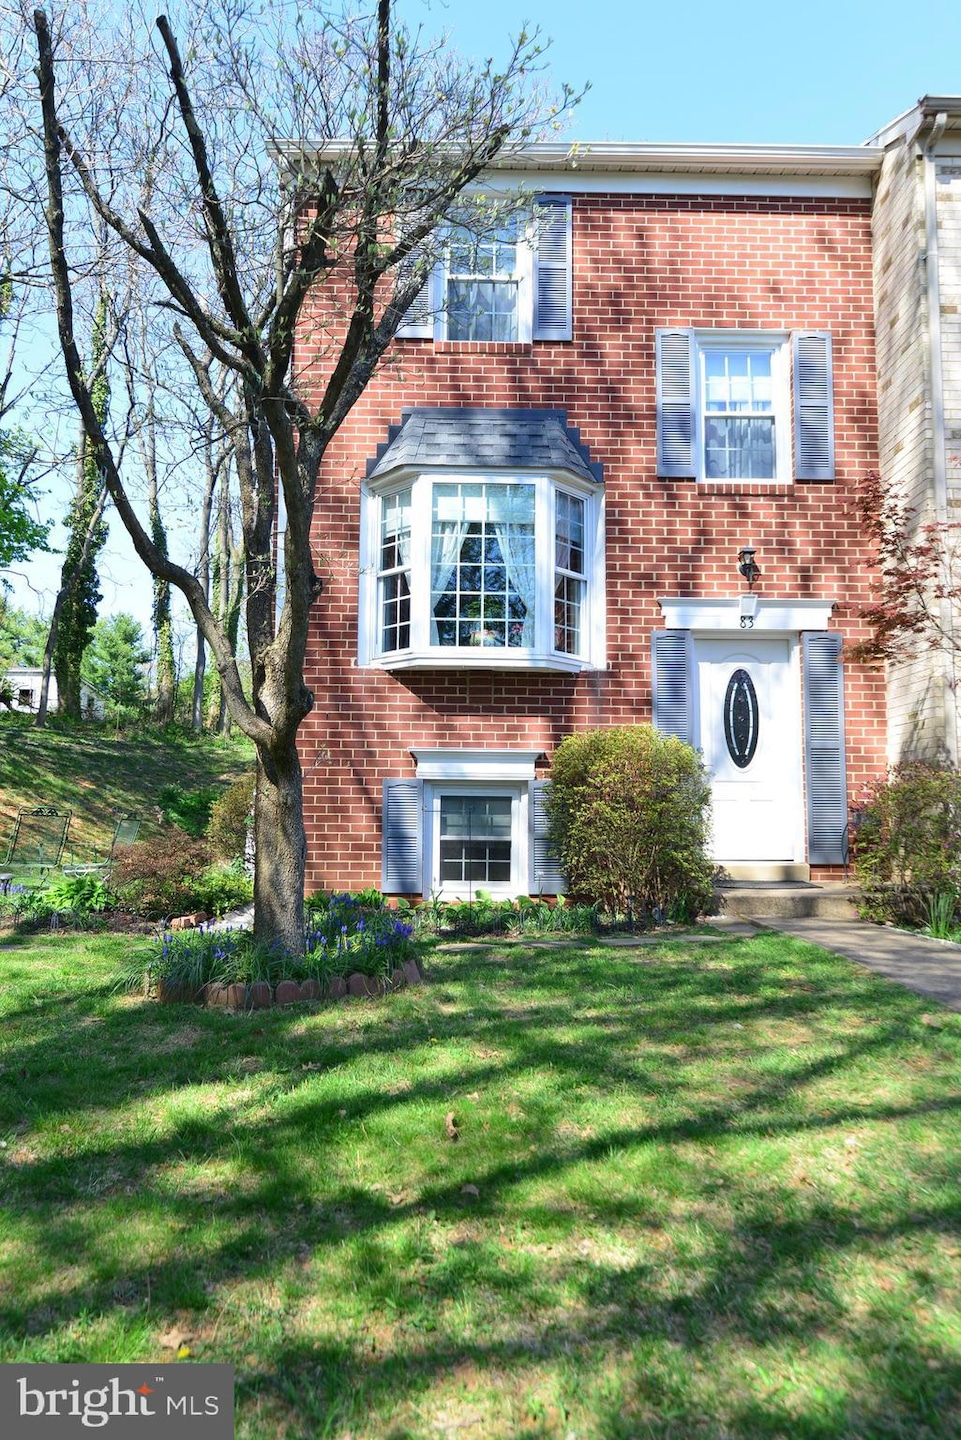
NOT LISTED FOR SALE

83 Meadowlark Ave Mount Airy, MD 21771

Estimated Value: $363,000 - $373,000

4 Beds
2.5 Baths
1,683 Sq Ft
$219/Sq Ft Est. Value

Sale Details

Date Sold: June 30, 2023

Last sale price $343,000 $204 Per Sq Ft

Est. 7% increase in value since last sale

Current estimated payment $2,308 / mo

Highlights

  • Private Lot
  • Traditional Floor Plan
  • Backs to Trees or Woods
  • Mount Airy Elementary School Rated A-
  • Traditional Architecture
  • Upgraded Countertops

About This Home

As of June 2023

This end unit townhome has 4 bedrooms, 2 1/2 bathrooms and the most private, serene location in Friendly Acres. Located on a dead end street, the common area and trees surrounding the property make the yard feel so spacious. As you enter the home you'll walk up to the sun filled living room and large eat-in kitchen. The newly painted kitchen is perfect for family gatherings, with updated cabinets and granite countertops. It's so nice having a half bath on the main level for guests. Continue walking upstairs to three large bedrooms and a full bath. The basement has a family room and 4th bedroom, both freshly painted with new carpet. A full bath w/shower stall and the laundry room finish the basement living space. The hot water heater is only 1 year old. In 2020, the attic was spray foamed and the roof was replaced, along with new gutters and leaf guards. You'll feel the love and care given this home by the same owner for almost 40 years the second you walk in. Don't miss the chance to call this place home!

Last Agent to Sell the Property

Pam Flickinger

(301) 694-8000 pam.flickinger@lnf.com Long & Foster Real Estate, Inc. License #641453 Listed on: 04/14/2023

Long & Foster Real Estate, Inc.

Last Buyer's Agent

Tami Maerten

(240) 309-6000 tamimaerten@gmail.com Keller Williams Realty Centre License #676114

Keller Williams Realty Centre

Townhouse Details

Home Type

  • Townhome

Est. Annual Taxes

  • $3,079

Year Built

  • Built in 1977

Lot Details

  • 2,134 Sq Ft Lot
  • Open Space
  • Landscaped
  • No Through Street
  • Secluded Lot
  • Backs to Trees or Woods
  • Back and Front Yard
  • Property is in excellent condition

HOA Fees

  • $39 Monthly HOA Fees

Home Design

  • Traditional Architecture
  • Block Foundation
  • Frame Construction
  • Architectural Shingle Roof

Interior Spaces

  • Property has 3 Levels
  • Traditional Floor Plan
  • Ceiling Fan
  • Window Treatments
  • Family Room
  • Living Room
  • Combination Kitchen and Dining Room

Kitchen

  • Eat-In Kitchen
  • Electric Oven or Range
  • Built-In Microwave
  • Freezer
  • Dishwasher
  • Upgraded Countertops
  • Disposal

Flooring

  • Carpet
  • Laminate
  • Luxury Vinyl Plank Tile

Bedrooms and Bathrooms

  • Bathtub with Shower
  • Walk-in Shower

Laundry

  • Dryer
  • Washer

Finished Basement

  • Walk-Out Basement
  • Connecting Stairway
  • Exterior Basement Entry
  • Laundry in Basement
  • Natural lighting in basement

Parking

  • 2 Open Parking Spaces
  • 2 Parking Spaces
  • Paved Parking
  • Parking Lot
  • 2 Assigned Parking Spaces

Outdoor Features

  • Shed

Schools

  • Parr's Ridge Elementary School
  • Mt. Airy Middle School
  • South Carroll High School

Utilities

  • Central Air
  • Heat Pump System
  • Vented Exhaust Fan
  • Electric Water Heater
  • Municipal Trash

Listing and Financial Details

  • Tax Lot 1F
  • Assessor Parcel Number 0713016674

Community Details

Overview

  • Association fees include common area maintenance, snow removal
  • Sunshine Management HOA
  • Friendly Acres Subdivision

Amenities

  • Common Area

Pet Policy

  • Pets Allowed

Townhouse Details

Home Type

Townhome

Est. Annual Taxes

$3,079

Year Built

Built in 1977

Lot Details

2,134 Sq Ft Lot

HOA Fees

$39 per month

Listing Details

  • Property Type: Residential
  • Structure Type: End Of Row/Townhouse
  • Architectural Style: Traditional
  • Ownership: Fee Simple
  • Historic: No
  • New Construction: No
  • Story List: Lower 1, Main, Upper 1
  • Expected On Market: 2023-04-14
  • Federal Flood Zone: No
  • Year Built: 1977
  • Automatically Close On Close Date: No
  • Building Winterized: No
  • Special Features: None
  • Property Sub Type: Townhouses
  • Stories: 0

Interior Features

  • Appliances: Built-In Microwave, Dishwasher, Disposal, Dryer, Exhaust Fan, Freezer, Oven/Range - Electric, Refrigerator, Washer
  • Flooring Type: Carpet, Laminate Plank, Luxury Vinyl Plank, Vinyl
  • Interior Amenities: Carpet, Ceiling Fan(s), Combination Kitchen/Dining, Floor Plan - Traditional, Kitchen - Eat-In, Pantry, Tub Shower, Upgraded Countertops, Window Treatments, Stall Shower
  • Fireplace: No
  • Foundation Details: Block
  • Levels Count: 3
  • Room List: Living Room, Primary Bedroom, Bedroom 2, Bedroom 3, Bedroom 4, Kitchen, Family Room, Full Bath, Half Bath
  • Basement: Yes
  • Basement Type: Fully Finished, Outside Entrance, Walkout Level, Connecting Stairway, Daylight, Full
  • Laundry Type: Basement, Lower Floor
  • Total Sq Ft: 1836
  • Living Area Sq Ft: 1683
  • Price Per Sq Ft: 261.44
  • Above Grade Finished Sq Ft: 1224
  • Below Grade Finished Sq Ft: 459
  • Below Grade Sq Ft: 153
  • Total Below Grade Sq Ft: 612
  • Above Grade Finished Area Units: Square Feet

Beds/Baths

  • Bedrooms: 4
  • All Lower Level Bedrooms: 1
  • Total Bathrooms: 3
  • Full Bathrooms: 2
  • Half Bathrooms: 1
  • Main Level Bathrooms: 1.00
  • Upper Level Bathrooms: 1
  • Lower Levels Bathrooms: 1
  • Upper Level Bathrooms: 1.00
  • Lower Levels Bathrooms: 1.00
  • Lower Level Full Bathrooms: 1
  • Main Level Half Bathrooms: 1

Exterior Features

  • Other Structures: Above Grade, Below Grade
  • Other Structures List: Shed
  • Construction Materials: Frame
  • Roof: Architectural Shingle
  • Water Access: No
  • Waterfront: No
  • Water Oriented: No
  • Pool: No Pool
  • Tidal Water: No
  • Water View: No

Garage/Parking

  • Assigned Spaces Count: 2
  • Garage: No
  • Parking Features: Assigned, Paved Parking
  • Total Garage And Parking Spaces: 2
  • Type Of Parking: Parking Lot
  • Parking Lot Number Of Spaces: 2

Utilities

  • Central Air Conditioning: Yes
  • Cooling Fuel: Electric
  • Cooling Type: Central A/C, Ceiling Fan(s)
  • Heating Fuel: Electric
  • Heating Type: Heat Pump(s)
  • Heating: Yes
  • Hot Water: Electric
  • Sewer/Septic System: Public Sewer
  • Water Source: Public
  • Municipal Trash: Yes

Condo/Co-op/Association

  • HOA Fees: 465.00
  • HOA Fee Frequency: Annually
  • Condo Co-Op Association: No
  • HOA Condo Co-Op Amenities: Common Grounds
  • HOA Condo Co-Op Fee Includes: Common Area Maintenance, Snow Removal
  • HOA Name: SUNSHINE MANAGEMENT
  • HOA: Yes
  • Senior Community: No
  • Association Recreation Fee: No

Schools

  • Elementary School Source: 3rd Party
  • High School Source: 3rd Party
  • Middle School Source: 3rd Party
  • School District Source: 3rd Party
  • Elementary School: PARR'S RIDGE
  • High School: SOUTH CARROLL
  • Middle Or Junior School: MT. AIRY

Lot Info

  • Lot Features: Backs To Trees, Adjoins - Open Space, Front Yard, Landscaping, No Thru Street, Private, Rear Yard, Secluded
  • Lot Size Acres: 0.05
  • Lot Size Units: Square Feet
  • Lot Sq Ft: 2134.00
  • Property Condition: Excellent
  • Zoning: RESIDENTIAL
  • In City Limits: Yes

Rental Info

  • Ground Rent Exists: No
  • Lease Considered: No
  • Pets: No Pet Restrictions
  • Pets Allowed: Yes
  • Vacation Rental: No
  • Property Manager: No

Tax Info

  • Tax Annual Amount: 3079.00
  • Assessor Parcel Number: 0713016674
  • Tax Lot: 1F
  • County Tax Payment Frequency: Annually
  • Tax Data Updated: No
  • Tax Year: 2023

MLS Schools

  • School District Name: CARROLL COUNTY PUBLIC SCHOOLS

Ownership History

Date Name Owned For Owner Type

Purchase Details

Listed on
Apr 14, 2023
Closed on
Jul 27, 2023
Sold by
Mullins Emory J and Mullins Carol B
Bought by
Shipley Margaret and Cooke Louis
Seller's Agent
Pam Flickinger
Long & Foster Real Estate, Inc.
Buyer's Agent
Tami Maerten
Keller Williams Realty Centre
List Price
$320,000
Sold Price
$343,000
Premium/Discount to List
$23,000
7.19%
Views
15
Current Estimated Value
$368,053

Home Financials for this Owner

Home Financials are based on the most recent Mortgage that was taken out on this home.
Estimated Appreciation
$25,053
Avg. Annual Appreciation
2.45%
Original Mortgage
$324,073
Outstanding Balance
$315,214
Interest Rate
6.69%
Mortgage Type
FHA
Estimated Equity
$52,839

Purchase Details

Closed on
Jun 22, 1984
Sold by
Lawrence Gary W
Bought by
Mullins Emory J and Mullins Carol B
Source: Public Records
Create a Home Valuation Report for This Property
The Home Valuation Report is an in-depth analysis detailing your home's value as well as a comparison with similar homes in the area

Home Values in the Area

Source: Public Records

Average Home Value in this Area


Source: Public Records

Purchase History

We collect this data history from publicly available records. To have your information removed, we recommend requesting removal directly through your county’s website.

Date Buyer Sale Price Title Company
Shipley Margaret $343,000 Covenant Title & Escrow
Mullins Emory J $63,900 --
Source: Public Records

Mortgage History

We collect this data history from publicly available records. To have your information removed, we recommend requesting removal directly through your county’s website.

Date Status Borrower Loan Amount
Open Shipley Margaret $324,073
Source: Public Records

Property History

Date Event Price List to Sale Price per Sq Ft
06/30/2023 06/30/23 Sold $343,000 +7.2% $204 / Sq Ft
04/15/2023 04/15/23 Pending -- -- --
04/14/2023 04/14/23 For Sale $320,000 0.0% $190 / Sq Ft
03/31/2023 03/31/23 Price Changed $320,000 -- $190 / Sq Ft
Source: Bright MLS

Tax History

Year Tax Paid Tax Assessment Tax Assessment Total Assessment is a certain percentage of the fair market value that is determined by local assessors to be the total taxable value of land and additions on the property. Land Improvement
2025 $3,318 $269,500 $0 $0
2024 $3,156 $240,500 $90,000 $150,500
2023 $2,822 $236,700 $0 $0
2022 $2,774 $232,900 $0 $0
2021 $5,507 $229,100 $70,000 $159,100
2020 $2,665 $223,600 $0 $0
2019 $2,827 $218,100 $0 $0
2018 $2,542 $212,600 $70,000 $142,600
2017 $2,515 $210,200 $0 $0
2016 -- $207,800 $0 $0
2015 -- $205,400 $0 $0
2014 -- $205,400 $0 $0
Source: Public Records

Agents Affiliated with this Home

  • Section Image
  • Section Image
See All Agents

Map

Source: Bright MLS

MLS Number: MDCR2013448

Bright MLS

APN: 13-016674

Your Personal Tour Guide

Ask me questions while you tour the home.