
Neil Douen
EXP Realty, LLC
(856) 351-4301
167 Total Sales
6 in Minquadale
$106K - $400K Price Range
Estimated Value: $234,000 - $323,764
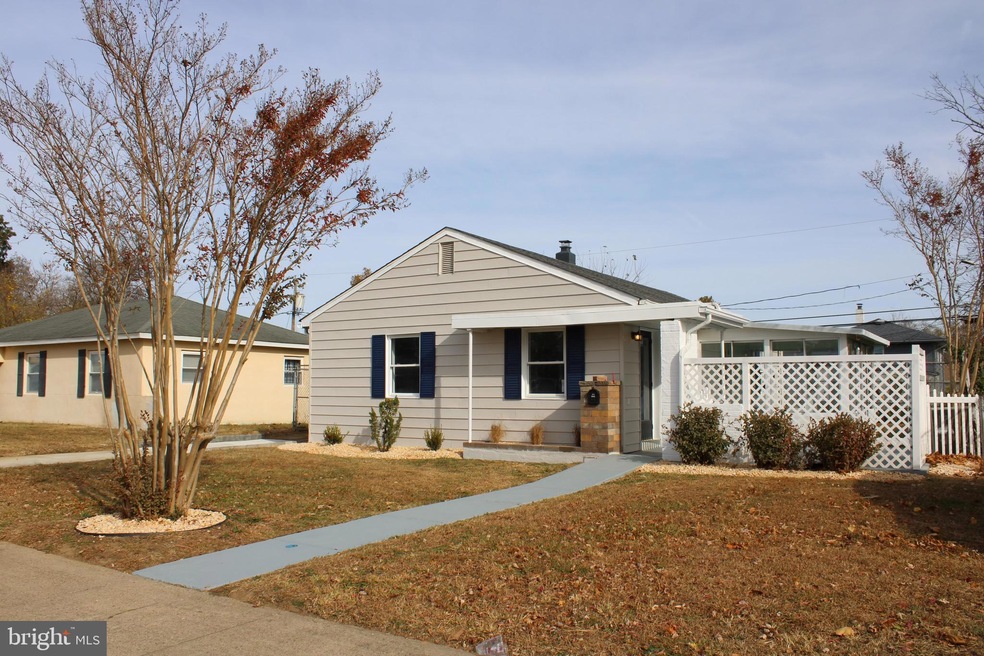
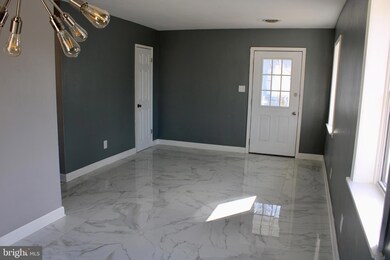
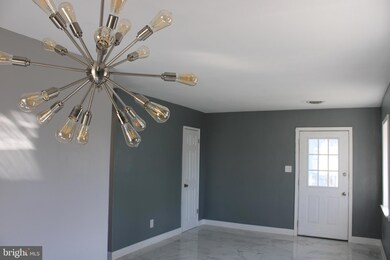
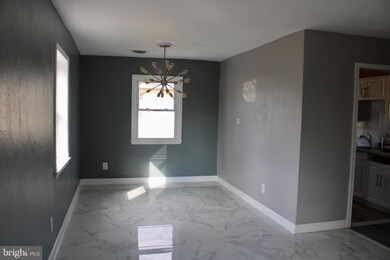
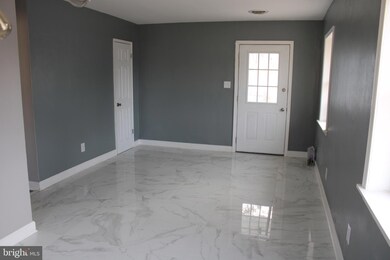
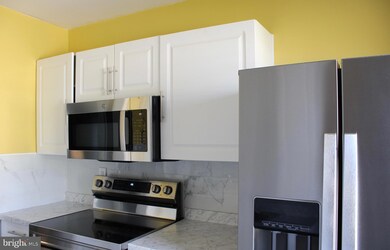
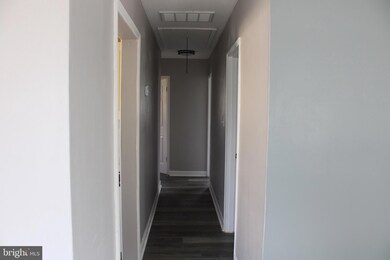
Welcome to 83 Memorial Drive located in the suburban area of New Castle just a short distance from the vibrant Riverfront. This recently renovated 3 bedroom, 1 bath ranch style has much to be desired. With off the street parking you are welcomed to a fully refreshed landscape property. As you enter the home you are greeted with an open living / dining space with beautifully installed porcelain floor. All new kitchen appliances, new HVAC, and hot water system. This home is definitely a must see and is move in ready.
Last Agent to Sell the Property
(302) 369-5397 newarkoffice@c21gk.com Century 21 Gold Key Realty License #RS0038534 Listed on: 01/31/2025
We collect this data history from publicly available records. To have your information removed, we recommend requesting removal directly through your county’s website.
Neil Douen
EXP Realty, LLC
(856) 351-4301
167 Total Sales
6 in Minquadale
$106K - $400K Price Range
Gary Williams
BHHS Fox & Roach-Christiana
(856) 672-7163
217 Total Sales
1 in Minquadale
$249,000 Price
Octavia Williams
Century 21 Gold Key Realty
(302) 208-6653
122 Total Sales
5 in Minquadale
$81K - $330K Price Range
Gina Spiese
Crown Homes Real Estate
(484) 233-6052
34 Total Sales
1 in Minquadale
$241,000 Price
Dawn Harris
Keys & Deeds Realty
(215) 608-3909
82 Total Sales
1 in Minquadale
$215,000 Price
Lisa Magobet
Keller Williams Real Estate - Media
(302) 307-4839
55 Total Sales
2 in Minquadale
$185K - $315K Price Range
We collect this data history from publicly available records. To have your information removed, we recommend requesting removal directly through your county’s website.
| Date | Buyer | Sale Price | Title Company |
|---|---|---|---|
| $240,000 | None Listed On Document | ||
| Addalli Sebastiano | -- | None Listed On Document | |
| Integrity Solutions Realty Llc | $216,237 | None Listed On Document | |
| Davis Adgelene | -- | None Available | |
| Davis Andrew M | -- | -- |
We collect this data history from publicly available records. To have your information removed, we recommend requesting removal directly through your county’s website.
| Date | Status | Borrower | Loan Amount |
|---|---|---|---|
| Open | $8,836 | ||
| Open | Rivera Vera Nahiomy | $294,566 | |
| Previous Owner | Davis Adgelene | $247,500 |
We collect this data history from publicly available records. To have your information removed, we recommend requesting removal directly through your county’s website.
| Date | Event | Price | List to Sale | Price per Sq Ft | Prior Sale |
|---|---|---|---|---|---|
| 03/31/2025 03/31/25 | Sold | $300,000 | 0.0% | $316 / Sq Ft | |
| 02/18/2025 02/18/25 | Pending | -- | -- | -- | |
| 01/31/2025 01/31/25 | For Sale | $299,999 | +81.0% | $316 / Sq Ft | |
| 07/26/2024 07/26/24 | Sold | $165,733 | -17.1% | $174 / Sq Ft | View Prior Sale |
| 04/10/2024 04/10/24 | Price Changed | $200,000 | -3.4% | $211 / Sq Ft | |
| 03/08/2024 03/08/24 | For Sale | $207,000 | -- | $218 / Sq Ft |
We collect this data history from publicly available records. To have your information removed, we recommend requesting removal directly through your county’s website.
| Year | Tax Paid | Tax Assessment Tax Assessment Total Assessment is a certain percentage of the fair market value that is determined by local assessors to be the total taxable value of land and additions on the property. | Land | Improvement |
|---|---|---|---|---|
| 2025 | $1,640 | $245,100 | $48,400 | $196,700 |
| 2024 | -- | $34,300 | $6,100 | $28,200 |
| 2023 | $1,071 | $34,300 | $6,100 | $28,200 |
| 2022 | $57 | $34,300 | $6,100 | $28,200 |
| 2021 | $416 | $34,300 | $6,100 | $28,200 |
| 2020 | $1,076 | $34,300 | $6,100 | $28,200 |
| 2019 | $91 | $34,300 | $6,100 | $28,200 |
| 2018 | $36 | $34,300 | $6,100 | $28,200 |
| 2017 | $49 | $34,300 | $6,100 | $28,200 |
| 2016 | $49 | $34,300 | $6,100 | $28,200 |
| 2015 | $48 | $34,300 | $6,100 | $28,200 |
| 2014 | $48 | $34,300 | $6,100 | $28,200 |
NR
Seller's Agent in 2025
Nikki Rosado
Century 21 Gold Key Realty
(302) 561-2818
2 in this area
11 Total Sales
Buyer's Agent in 2025
Natalia Khingelova
RE/MAX
(302) 383-2808
10 in this area
113 Total Sales
Seller's Agent in 2024
Dustin Oldfather
Compass
(302) 249-5899
2 in this area
1,399 Total Sales
Seller Co-Listing Agent in 2024
William Burgess
Compass
(302) 753-0097
2 in this area
53 Total Sales
Source: Bright MLS
MLS Number: DENC2075304
APN: 10-010.10-399
Disclaimer: Certain information contained herein is derived from information provided by parties other than Homes.com. All information provided is deemed reliable, but is not guaranteed to be accurate and should be independently verified.
The data relating to real estate for sale on this website appears in part through the BRIGHT Internet Data Exchange program, a voluntary cooperative exchange of property listing data between licensed real estate brokerage firms, and is provided by BRIGHT through a licensing agreement.
Listing information is from various brokers who participate in the Bright MLS IDX program and not all listings may be visible on the site.
The property information being provided on or through the website is for the personal, non-commercial use of consumers and such information may not be used for any purpose other than to identify prospective properties consumers may be interested in purchasing.
Some properties which appear for sale on the website may no longer be available because they are for instance, under contract, sold or are no longer being offered for sale.
Property information displayed is deemed reliable but is not guaranteed.
Copyright 2026 Bright MLS, Inc.
Ask me questions while you tour the home.