
Megan Sullivan
Douglas Elliman of Connecticut
(475) 268-1267
41 Total Sales
2 in Wilton
$1,775,000 Price Range
Estimated Value: $1,332,000 - $1,536,000
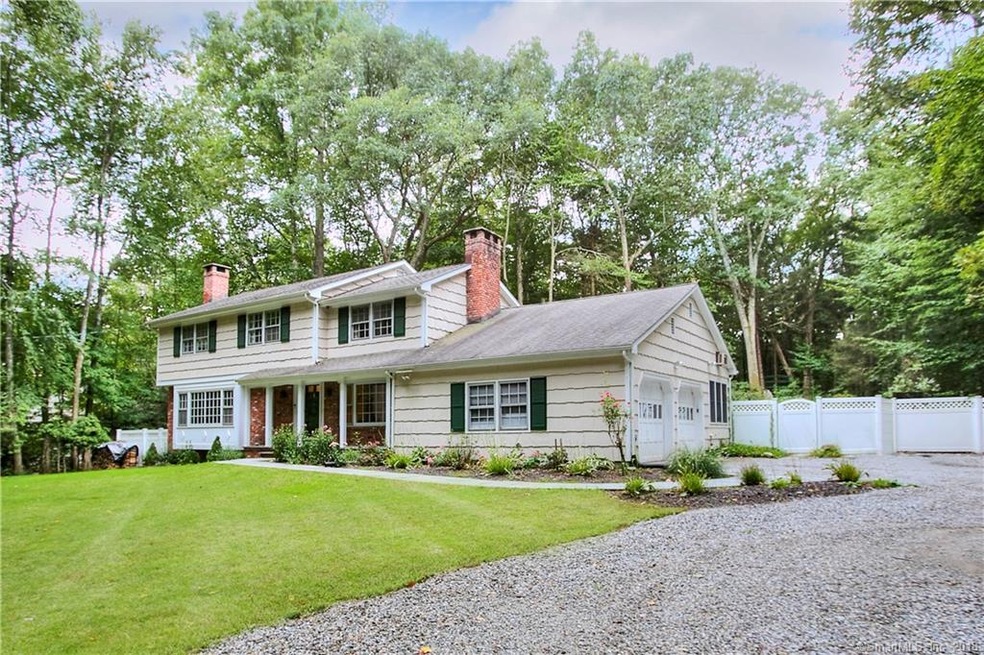
Location always matters and this South Wilton colonial style home in the lovely historic Silvermine neighborhood of Wilton could not be in a better spot, close to Wilton's award winning schools and town center, I-95 and the Merritt. For the discriminating buyer looking for value, this well maintained colonial offers an updated kitchen including a new stainless dishwasher, a new refrigerator with ice maker, generous cabinetry and granite counter tops. Other features include a living room with fireplace, a formal dining room, a spacious sunroom with mudroom area, the family room with fireplace, large bedrooms, updated baths with granite counters, plus a huge lower level playroom. Another special feature is the high end alarm system with cameras, motion detectors, plus water and temperature alarms all monitored from your cell phone. Level fenced backyard with a patio, set well back from the street for privacy. All these features and the convenient location make this house a stand out from the competition.
Last Agent to Sell the Property
Coldwell Banker Realty License #RES.0808554 Listed on: 09/26/2018
We collect this data history from publicly available records. To have your information removed, we recommend requesting removal directly through your county’s website.
Megan Sullivan
Douglas Elliman of Connecticut
(475) 268-1267
41 Total Sales
2 in Wilton
$1,775,000 Price Range
Hayes Hopple
Julia B Fee Sothebys Int. Rlty
(551) 203-9552
33 Total Sales
2 in Wilton
$1.4M - $1.5M Price Range
Robert Morey
RE/MAX Right Choice
(845) 581-3078
94 Total Sales
1 in Wilton
$782,000 Price
Hy Natarajan
Keller Williams Prestige Prop.
(475) 264-6173
78 Total Sales
1 in Wilton
$759,300 Price
Kenneth Viele, Jr.
Coldwell Banker Realty
(475) 267-5621
175 Total Sales
1 in Wilton
$690,000 Price
Richard Breglia
Coldwell Banker Realty
(475) 252-9021
83 Total Sales
4 in Wilton
$599K - $2.6M Price Range
We collect this data history from publicly available records. To have your information removed, we recommend requesting removal directly through your county’s website.
| Date | Buyer | Sale Price | Title Company |
|---|---|---|---|
| $685,000 | -- | ||
| Alesia Jennifer A | $782,000 | -- | |
| Murray Brian P | -- | -- | |
| Tecce Anthony | $850,000 | -- | |
| Murray Brian P | $383,000 | -- | |
| Murray Brian P | $383,000 | -- |
We collect this data history from publicly available records. To have your information removed, we recommend requesting removal directly through your county’s website.
| Date | Status | Borrower | Loan Amount |
|---|---|---|---|
| Open | $117,000 | ||
| Open | Prusak Robert | $556,500 | |
| Closed | Prusak Robert | $551,500 | |
| Previous Owner | Prusak Robert | $40,000 | |
| Previous Owner | Alesia Jennifer A | $601,450 | |
| Previous Owner | Murray Brian P | $200,000 |
We collect this data history from publicly available records. To have your information removed, we recommend requesting removal directly through your county’s website.
| Date | Event | Price | List to Sale | Price per Sq Ft | Prior Sale |
|---|---|---|---|---|---|
| 02/28/2019 02/28/19 | Sold | $685,000 | -2.0% | $167 / Sq Ft | |
| 02/01/2019 02/01/19 | Pending | -- | -- | -- | |
| 01/02/2019 01/02/19 | Price Changed | $699,000 | -4.9% | $170 / Sq Ft | |
| 10/28/2018 10/28/18 | Price Changed | $735,000 | -8.0% | $179 / Sq Ft | |
| 09/26/2018 09/26/18 | For Sale | $799,000 | +2.2% | $194 / Sq Ft | |
| 02/27/2015 02/27/15 | Sold | $782,000 | -6.8% | $191 / Sq Ft | View Prior Sale |
| 01/28/2015 01/28/15 | Pending | -- | -- | -- | |
| 10/02/2014 10/02/14 | For Sale | $839,000 | -- | $205 / Sq Ft |
We collect this data history from publicly available records. To have your information removed, we recommend requesting removal directly through your county’s website.
| Year | Tax Paid | Tax Assessment Tax Assessment Total Assessment is a certain percentage of the fair market value that is determined by local assessors to be the total taxable value of land and additions on the property. | Land | Improvement |
|---|---|---|---|---|
| 2025 | $17,260 | $707,070 | $306,110 | $400,960 |
| 2024 | $16,927 | $707,070 | $306,110 | $400,960 |
| 2023 | $15,505 | $529,900 | $292,740 | $237,160 |
| 2022 | $14,959 | $529,900 | $292,740 | $237,160 |
| 2021 | $14,768 | $529,900 | $292,740 | $237,160 |
| 2020 | $14,551 | $529,900 | $292,740 | $237,160 |
| 2019 | $15,123 | $529,900 | $292,740 | $237,160 |
| 2018 | $13,720 | $486,710 | $308,000 | $178,710 |
| 2017 | $13,516 | $486,710 | $308,000 | $178,710 |
| 2016 | $13,307 | $486,710 | $308,000 | $178,710 |
| 2015 | $13,058 | $486,710 | $308,000 | $178,710 |
| 2014 | $12,903 | $486,710 | $308,000 | $178,710 |
Seller's Agent in 2019
Dawn Huizer
Coldwell Banker Realty
(203) 249-4675
16 Total Sales
Buyer's Agent in 2019
Dawn Sullivan
Coldwell Banker Realty
(203) 257-6289
63 Total Sales
Seller's Agent in 2015
Susan Larsen
William Raveis Real Estate
(203) 856-1074
66 Total Sales
Buyer's Agent in 2015
David Weber
Compass Connecticut, LLC
(203) 451-7888
21 Total Sales
Buyer Co-Listing Agent in 2015
Laurie Morris
Compass Connecticut, LLC
(203) 247-3140
15 Total Sales
Source: SmartMLS
MLS Number: 170127021
APN: WILT-000135-000008
Disclaimer: Certain information contained herein is derived from information provided by parties other than Homes.com. All information provided is deemed reliable, but is not guaranteed to be accurate and should be independently verified.
IDX information is provided exclusively for personal, non-commercial use, and may not be used for any purpose other than to identify prospective properties consumers may be interested in purchasing. Information is deemed reliable but not guaranteed.
Ask me questions while you tour the home.