NOT LISTED FOR SALE

Estimated Value: $256,000 - $273,000

3 Beds
2.5 Baths
2,066 Sq Ft
$130/Sq Ft Est. Value

Sale Details

Date Sold: November 27, 2019

Last sale price $182,040 $88 Per Sq Ft

Est. 48% increase in value since last sale

Current estimated payment $1,746 / mo

66 Days on Market

Highlights

  • Deck
  • 1 Fireplace
  • Forced Air Heating and Cooling System
  • Southside Elementary School Rated A-
  • 2 Car Attached Garage
  • Family or Dining Combination

About This Home

As of November 2019

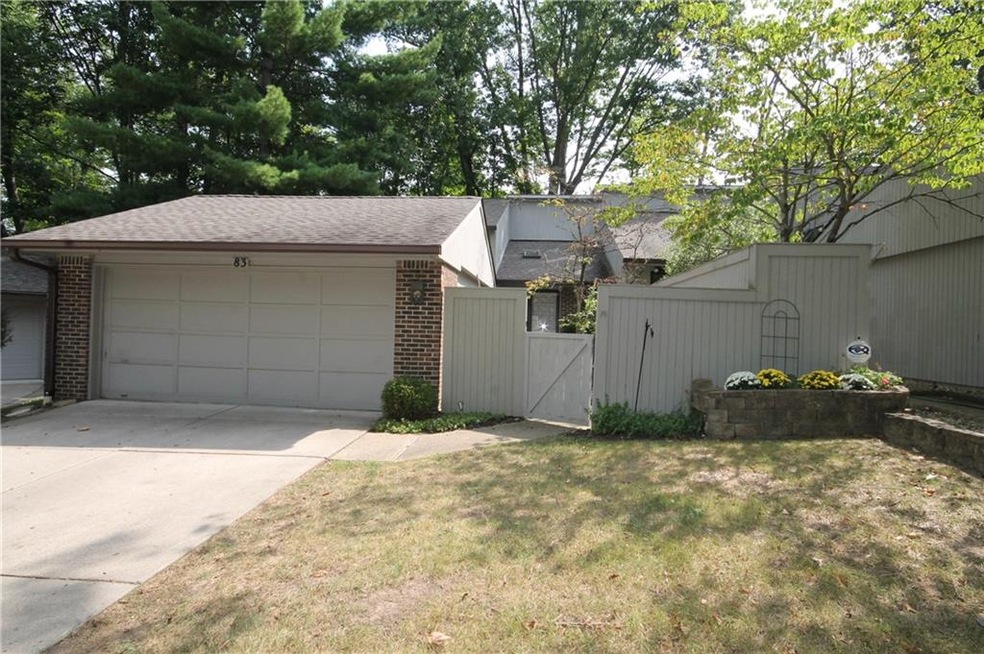
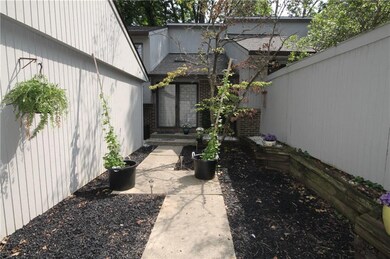
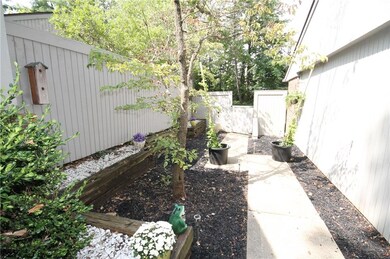
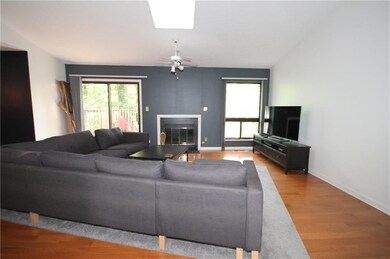
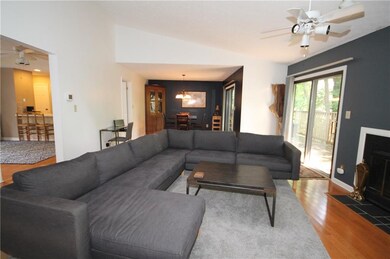
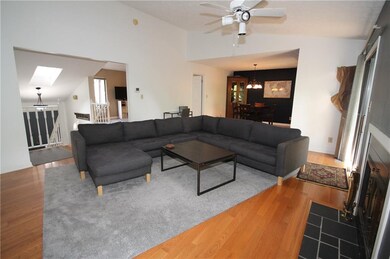
Care free living! Enjoy all Tipton Lakes amenities in this spacious 3 BD 2.5 BA townhouse. Enter through the private courtyard which is just waiting for all of your landscape plantings. The great room with fireplace adjoins the formal dining room with large deck overlooking a beautiful wooded area. The cozy family room opens to the kitchen with breakfast bar and 2 pantries. All appliances remain including washer/dryer. The entire main level has gleaming hardwood floors. The master bedroom suite has a walk-in closet and a private, shaded patio. You'll enjoy this open concept floor plan in a private yet convenient location. And there is plenty of space to keep your cars inside in the 2-car attached garage.

Last Agent to Sell the Property

Jane Kennedy

Dropped Members License #RB14039105 Listed on: 08/15/2019

Last Buyer's Agent

Carla Janikowski

CENTURY 21 Breeden REALTORS®

CENTURY 21 Breeden REALTORS®

Range of Values:

--
Value Increase
--
Percent Increase
--
Adjusted for Inflation
Collateral Analytics

Collateral Analytics Collateral Analytics AVMs (Automated Valuation Model) employ a number of statistical approaches combined with neighborhood-specific comparable selection guarantees the most up-to-date and precise valuations.

Not Available

Collateral Analytics does not have data for the current month. Please view the chart for historical values.

ICE

ICE Mortgage Technology ICE Mortgage Technology’s AVM (Automated Valuation Model) is a state-of-the-art online residential property valuation tool that provides a quick and accurate estimate of the value of almost any home in the U.S.

Not Available

ICE Mortgage Technology does not have data for the current month. Please view the chart for historical values.

First American

First American First American Data & Analytics’ next-generation AVM combines unrivaled data assets with a blended ensemble of valuation models to produce highly accurate, reliable valuations you can trust.

Not Available

First American does not have data for the current month. Please view the chart for historical values.

Quantarium

Quantarium Quantarium’s valuation service, repeatedly proven the industry’s most accurate and comprehensive, is supercharged with a self-learning and auto-tuning AI engine that continually becomes smarter and more accurate as it processes daily inputs from the industry’s leading RE data lake.

Not Available

Quantarium does not have data for the current month. Please view the chart for historical values.

Average Value
Not Available
List Price
Sold Price
Create a Home Valuation Report for This Property
The Home Valuation Report is an in-depth analysis detailing your home's value as well as a comparison with similar homes in the area

Home Details

Home Type

  • Single Family

Est. Annual Taxes

  • $1,522

Year Built

  • Built in 1981

Lot Details

  • 1,411

Parking

  • 2 Car Attached Garage
  • Driveway

Home Design

  • Concrete Perimeter Foundation
  • Cedar

Interior Spaces

  • 2,066 Sq Ft Home
  • Multi-Level Property
  • 1 Fireplace
  • Family or Dining Combination
  • Basement

Bedrooms and Bathrooms

  • 3 Bedrooms

Utilities

  • Forced Air Heating and Cooling System
  • Heating System Uses Gas
  • Gas Water Heater

Additional Features

  • Deck
  • 1,411 Sq Ft Lot

Community Details

  • Association fees include entrance common maintenance parkplayground management tennis court(s)
  • Woodcrest Villas Subdivision
  • Property managed by Tipton Lakes

Listing and Financial Details

  • Assessor Parcel Number 039528110900026005

Home Details

Home Type

Single Family

Est. Annual Taxes

$1,522

Year Built

Built in 1981

Lot Details

1,411 Sq Ft Lot

Parking

2

Listing Details

  • Property Sub Type: Single Family Residence
  • Architectural Style: Contemporary,Multi-Level
  • Property Type: Residential
  • New Construction: No
  • Tax Year: 2018
  • Year Built: 1981
  • Garage Y N: Yes
  • Lot Size Acres: 0.0324
  • Subdivision Name: WOODCREST VILLAS
  • Inspection Warranties: Not Applicable
  • Property Description: Care free living! Enjoy all Tipton Lakes amenities in this spacious 3 BD 2.5 BA townhouse. Enter through the private courtyard which is just waiting for all of your landscape plantings. The great room with fireplace adjoins the formal dining room with large deck overlooking a beautiful wooded area. The cozy family room opens to the kitchen with breakfast bar and 2 pantries. All appliances remain including washer/dryer. The entire main level has gleaming hardwood floors. The master bedroom suite has a walk-in closet and a private, shaded patio. You'll enjoy this open concept floor plan in a private yet convenient location. And there is plenty of space to keep your cars inside in the 2-car attached garage.
  • Transaction Type: Sale
  • Open House Count: 0
  • Open House Public Count: 0
  • Lifestyles: Townhouse
  • Special Features: None

Interior Features

  • Common Walls: 1 Common Wall
  • Basement: Yes
  • Basement Type: Finished,Daylight/Lookout Windows
  • Appliances: Dishwasher,Dryer,Disposal,Microwave,Electric Oven,Refrigerator,Washer
  • Levels: Multi/Split
  • Full Bathrooms: 2
  • Half Bathrooms: 1
  • Total Bathrooms: 3
  • Total Bedrooms: 3
  • Fireplace Features: Gas Log,Great Room
  • Fireplaces: 1
  • Interior Amenities: Attic Access,Ceiling Vaulted,Walk-in Closet(s),Hardwood Floors,Skylight(s)
  • Living Area: 2066
  • Other Equipment: CO Detectors,Satellite Dish No Controls,Smoke Detector,Water-Softener Owned
  • Room Count: 6
  • Eating Area: Dining Combo/Great Room
  • Basement Full Bathrooms: 2
  • Main Level Full Bathrooms: 0
  • Sq Ft Main Upper: 1040
  • Main Level Sq Ft: 1040
  • Basement Half Bathrooms: 0
  • Main Half Bathrooms: 1
  • Master Bedroom Description: Closet Walk in,Suite,TubFull with Shower
  • Total Sq Ft: 2066
  • Kitchen Features: Pantry
  • Below Grade Sq Ft: 1026
  • Upper Level Sq Ft: 0
  • Pct Optional Level Finished: 100%

Exterior Features

  • Construction Materials: Cedar
  • Disclosures: Not Applicable
  • Exterior Features: Driveway Concrete
  • Foundation Details: Concrete Perimeter
  • Association Maintained Building Exterior: 0
  • Porch: Deck UP

Garage/Parking

  • Garage Spaces: 2
  • Fuel: Gas
  • Garage Parking Description: Attached
  • Garage Parking Other: Finished Garage,Service Door

Utilities

  • Sewer: Sewer Connected
  • Cooling: Central Air
  • Heating: Forced Air
  • Water Source: Public
  • Solid Waste: 0
  • Utility Options: Cable Available,Gas Connected,High Speed Internet Avail
  • Water Heater: Gas

Condo/Co-op/Association

  • Association Fee Frequency: Quarterly
  • Management Company Name: Tipton Lakes
  • Management Company Phone: 812-342-8522
  • H O A Disclosures: Covenants & Restrictions,Rules & Regulations

Fee Information

  • Association Fee Includes: Entrance Common,Maintenance,ParkPlayground,Management,Tennis Court(s)
  • Mandatory Fee: 720

Lot Info

  • Property Attached Yn: No
  • Parcel Number: 039528110900026005
  • Acres: <1/4 Acre
  • Lot Information: Storm Sewer,Street Lights,Tree Mature,Wooded
  • Lot Number: 90
  • Lot Size: 1,413

Green Features

  • Green Certification Y N: 0

Tax Info

  • Tax Annual Amount: 1522
  • Semi Annual Property Tax Amt: 761
  • Tax Exemption: HomesteadTaxExemption,MortageTaxExemption

MLS Schools

  • School District: Bartholomew Consolidated
  • Schools: Central Middle,Columbus North High,Southside Elementary

Home Values in the Area

Source: Public Records

Average Home Value in this Area


Source: Public Records

Agents Specializing in Columbus, IN

See All Agents

Property History

We collect this data history from publicly available records. To have your information removed, we recommend requesting removal directly through your county’s website.

Date Event Price List to Sale Price per Sq Ft Prior Sale
11/27/2019 11/27/19 Sold $182,040 -8.9% $88 / Sq Ft
10/21/2019 10/21/19 Pending -- -- --
09/06/2019 09/06/19 Price Changed $199,900 -4.4% $97 / Sq Ft
08/15/2019 08/15/19 For Sale $209,000 +37.8% $101 / Sq Ft
05/04/2016 05/04/16 Sold $151,700 -3.3% $73 / Sq Ft View Prior Sale
03/17/2016 03/17/16 Pending -- -- --
02/22/2016 02/22/16 For Sale $156,900 -- $76 / Sq Ft
Source: MIBOR Broker Listing Cooperative®

Agents Affiliated with this Home

  • Section Image
  • Section Image
See All Agents

Map

Source: MIBOR Broker Listing Cooperative®

MLS Number: MBR21662246

MIBOR Broker Listing Cooperative®

APN: 03-95-28-110-900.026-005

Your Personal Tour Guide

Ask me questions while you tour the home.