
Michalann Cosme
Citylight Realty
(978) 798-6771
101 Total Sales
1 in Walpole
$1,680,000 Price
Estimated Value: $798,000 - $817,000
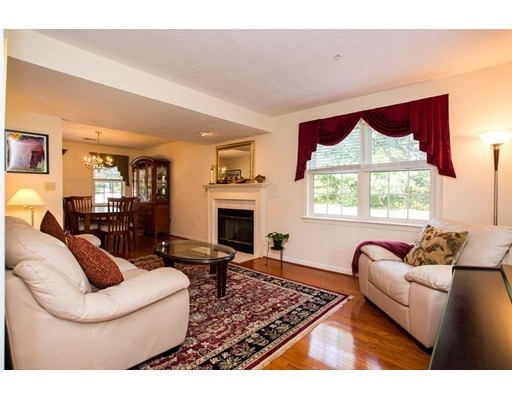
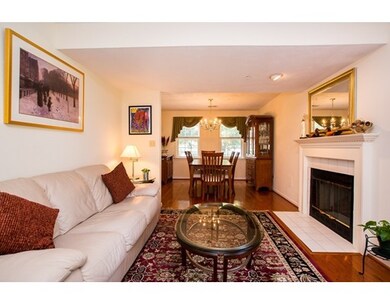
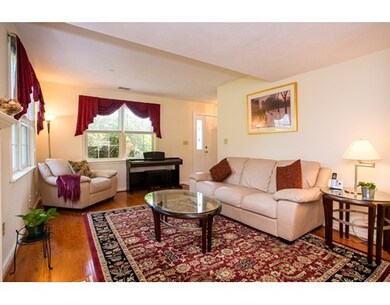
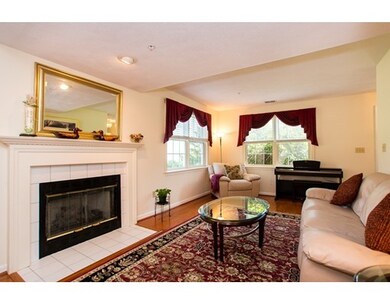
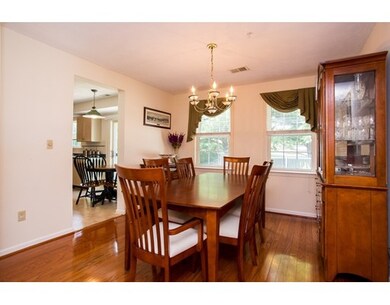
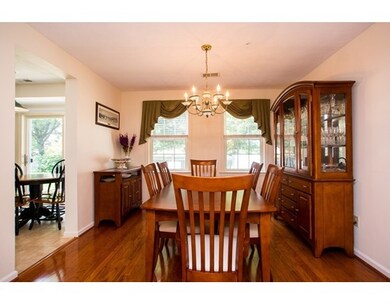
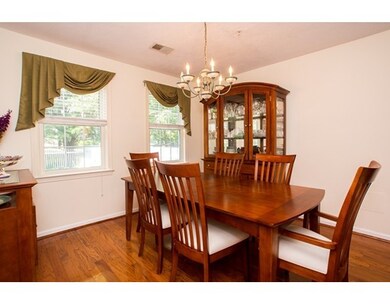
The one you have been waiting for... this absolutely turn-key residence offers much to admire. Situated on one of the most premiere settings throughout the community, this Stateley 4 bedroom colonial offers both a simply gorgeous fenced in rear yard as well as a large lush green yard overlooking the scenic & tranquil pond & landscape. Open concept living formal living/dining room, custom window treatments throughout, gleaming hardwood floors on main level, gas fireplace and lots of natural sun light. The first floor family room is welcoming & bright with a spacious remodeled half bath, large EIK with ss appliances & slider that leads to your own private patio and gardens. The Master w/ensuite is fit for a king with huge Master bath, offering both stall shower & separate tub, double vanity sinks & 2 walk-in closets. A full walk-up attic is ideal for storage or future possible expansion. Both heating and a/c systems are newer, full irrigation, 2 car garage w/prkg for 4 cars
Home Type
Condominium
Year Built
1995
Lot Details
47.92 Acres
We collect this data history from publicly available records. To have your information removed, we recommend requesting removal directly through your county’s website.
Michalann Cosme
Citylight Realty
(978) 798-6771
101 Total Sales
1 in Walpole
$1,680,000 Price
Kimberly Marion
Engel & Volkers Oceanside
(401) 652-6367
133 Total Sales
3 in Walpole
$880K - $1M Price Range
Kimberly Anderson
Coldwell Banker Realty - Sudbury
(508) 960-6652
30 Total Sales
1 in Walpole
$480,000 Price
Daniel Kelleher
Keller Williams Realty
(857) 271-4865
61 Total Sales
1 in Walpole
$524,900 Price
Mina Shenouda
Keller Williams South Watuppa
(508) 204-3544
70 Total Sales
1 in Walpole
$575,000 Price
Cheryl Walsh
C. Walsh Realty, Inc.
(508) 576-5301
123 Total Sales
1 in Walpole
$605,000 Price
We collect this data history from publicly available records. To have your information removed, we recommend requesting removal directly through your county’s website.
| Date | Buyer | Sale Price | Title Company |
|---|---|---|---|
| $459,000 | -- | ||
| Jung Eunice | $456,000 | -- | |
| Klovstad John I | $212,524 | -- |
We collect this data history from publicly available records. To have your information removed, we recommend requesting removal directly through your county’s website.
| Date | Status | Borrower | Loan Amount |
|---|---|---|---|
| Open | $317,000 | ||
| Closed | Akkole Mahavir | $320,000 | |
| Closed | -- | $367,200 | |
| Previous Owner | Jung Eunice | $336,000 | |
| Previous Owner | Klovstad Carolyn B | $25,000 |
We collect this data history from publicly available records. To have your information removed, we recommend requesting removal directly through your county’s website.
| Year | Tax Paid | Tax Assessment Tax Assessment Total Assessment is a certain percentage of the fair market value that is determined by local assessors to be the total taxable value of land and additions on the property. | Land | Improvement |
|---|---|---|---|---|
| 2025 | $8,284 | $645,700 | $0 | $645,700 |
| 2024 | $7,538 | $570,200 | $0 | $570,200 |
| 2023 | $6,928 | $498,800 | $0 | $498,800 |
| 2022 | $7,049 | $487,500 | $0 | $487,500 |
| 2021 | $7,095 | $478,100 | $0 | $478,100 |
| 2020 | $6,895 | $460,000 | $0 | $460,000 |
| 2019 | $6,744 | $446,600 | $0 | $446,600 |
| 2018 | $6,772 | $443,500 | $0 | $443,500 |
| 2017 | $6,600 | $430,500 | $0 | $430,500 |
| 2016 | $6,439 | $413,800 | $0 | $413,800 |
| 2015 | $6,062 | $386,100 | $0 | $386,100 |
| 2014 | $5,683 | $360,600 | $0 | $360,600 |
Seller's Agent in 2015
Robin Simon
HomeSmart First Class Realty
(617) 699-7603
65 Total Sales
Buyer's Agent in 2015
Robin Wish
Realty ONE Group Suburban Lifestyle
(508) 944-1967
53 Total Sales
Source: MLS Property Information Network (MLS PIN)
MLS Number: 71892417
APN: WALP-000032-000047-P000083EL
Disclaimer: Certain information contained herein is derived from information provided by parties other than Homes.com. All information provided is deemed reliable, but is not guaranteed to be accurate and should be independently verified.
The property listing data and information, or the Images, set forth herein were provided to MLS Property Information Network, Inc. from third party sources, including sellers, lessors and public records, and were compiled by MLS Property Information Network, Inc. The property listing data and information, and the Images, are for the personal, non-commercial use of consumers having a good faith interest in purchasing or leasing listed properties of the type displayed to them and may not be used for any purpose other than to identify prospective properties which such consumers may have a good faith interest in purchasing or leasing. MLS Property Information Network, Inc. and its subscribers disclaim any and all representations and warranties as to the accuracy of the property listing data and information, or as to the accuracy of any of the Images, set forth herein.
Ask me questions while you tour the home.