
Kathy McSweeney
Lamacchia Realty, Inc.
(774) 341-5503
57 Total Sales
2 in Holden
$451K - $465K Price Range
Estimated Value: $408,106

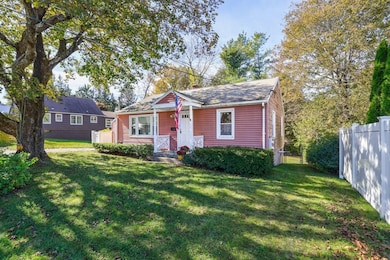
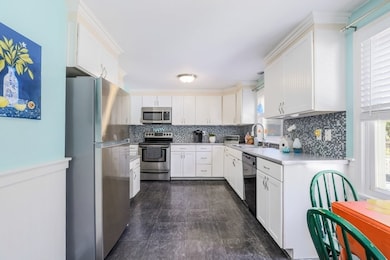
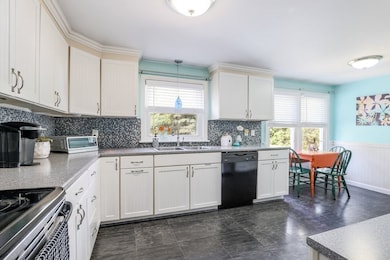
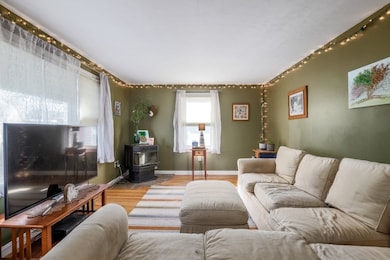
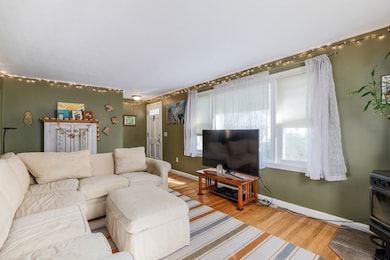
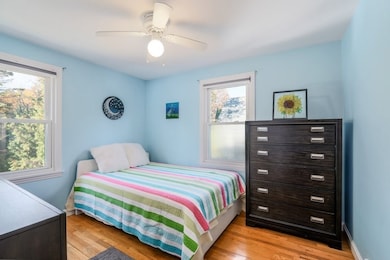
Charming ranch nestled on a 0.29-acre lot in a desirable residential area of Holden. This home offers two bedrooms and one full bathroom across 936 square feet of bright and inviting living space. A comfortable family room with a cozy pellet stove is perfect for relaxing or entertaining. Move-in ready, with single-level living and endless potential to make it your own. Enjoy summer cookouts on the spacious deck, while the fully fenced backyard is perfect for gardening or simply unwinding in your own private outdoor space. Ideally located just minutes from local schools, parks, commuter routes, and Holden’s town center.
Last Agent to Sell the Property
Keller Williams Realty Boston Northwest Listed on: 10/21/2025
Last Buyer's Agent
Serena Berube
Serena Berube
We collect this data history from publicly available records. To have your information removed, we recommend requesting removal directly through your county’s website.
Kathy McSweeney
Lamacchia Realty, Inc.
(774) 341-5503
57 Total Sales
2 in Holden
$451K - $465K Price Range
Carl Cempe
StartPoint Realty
(774) 504-2942
107 Total Sales
2 in Holden
$326K - $350K Price Range
Christina Liberty-Grimm
Lamacchia Realty, Inc.
(508) 770-6735
115 Total Sales
2 in Holden
$509K - $526K Price Range
Jeffrey Wagner
Lamacchia Realty, Inc
(781) 737-7856
163 Total Sales
1 in Holden
$562,000 Price
Matthias Hoffmann
StartPoint Realty
(508) 665-1941
20 Total Sales
1 in Holden
$520,000 Price
Justin Panarelli
Panarelli Properties, Inc.
(774) 300-3076
53 Total Sales
2 in Holden
$455K - $630K Price Range
We collect this data history from publicly available records. To have your information removed, we recommend requesting removal directly through your county’s website.
| Date | Buyer | Sale Price | Title Company |
|---|---|---|---|
| $398,000 | -- | ||
| Desourdy Melinda | $230,500 | -- |
We collect this data history from publicly available records. To have your information removed, we recommend requesting removal directly through your county’s website.
| Date | Status | Borrower | Loan Amount |
|---|---|---|---|
| Closed | $220,000 | ||
| Closed | Desourdy Melinda A | $163,500 |
We collect this data history from publicly available records. To have your information removed, we recommend requesting removal directly through your county’s website.
| Date | Event | Price | List to Sale | Price per Sq Ft |
|---|---|---|---|---|
| 01/23/2026 01/23/26 | Sold | $398,000 | -2.7% | $425 / Sq Ft |
| 12/16/2025 12/16/25 | Pending | -- | -- | -- |
| 12/04/2025 12/04/25 | Price Changed | $409,000 | -2.4% | $437 / Sq Ft |
| 11/04/2025 11/04/25 | Price Changed | $419,000 | -2.3% | $448 / Sq Ft |
| 10/21/2025 10/21/25 | For Sale | $429,000 | -- | $458 / Sq Ft |
We collect this data history from publicly available records. To have your information removed, we recommend requesting removal directly through your county’s website.
| Year | Tax Paid | Tax Assessment Tax Assessment Total Assessment is a certain percentage of the fair market value that is determined by local assessors to be the total taxable value of land and additions on the property. | Land | Improvement |
|---|---|---|---|---|
| 2025 | $5,024 | $362,500 | $140,000 | $222,500 |
| 2024 | $4,611 | $325,900 | $135,900 | $190,000 |
| 2023 | $4,445 | $296,500 | $118,100 | $178,400 |
| 2022 | $4,292 | $259,200 | $92,300 | $166,900 |
| 2021 | $4,152 | $238,600 | $87,900 | $150,700 |
| 2020 | $3,827 | $225,100 | $83,700 | $141,400 |
| 2019 | $5,446 | $215,900 | $83,700 | $132,200 |
| 2018 | $3,496 | $198,500 | $79,700 | $118,800 |
| 2017 | $3,411 | $193,900 | $79,700 | $114,200 |
| 2016 | $3,203 | $185,700 | $76,000 | $109,700 |
| 2015 | $3,200 | $176,600 | $76,000 | $100,600 |
| 2014 | $3,135 | $176,600 | $76,000 | $100,600 |
SI
Seller's Agent in 2026
Sylwia Iwanska
Keller Williams Realty Boston Northwest
4 Total Sales
SB
Buyer's Agent in 2026
Serena Berube
Serena Berube
Source: MLS Property Information Network (MLS PIN)
MLS Number: 73446228
APN: HOLD-000202-000000-000087
Disclaimer: Certain information contained herein is derived from information provided by parties other than Homes.com. All information provided is deemed reliable, but is not guaranteed to be accurate and should be independently verified.
The property listing data and information, or the Images, set forth herein were provided to MLS Property Information Network, Inc. from third party sources, including sellers, lessors and public records, and were compiled by MLS Property Information Network, Inc. The property listing data and information, and the Images, are for the personal, non-commercial use of consumers having a good faith interest in purchasing or leasing listed properties of the type displayed to them and may not be used for any purpose other than to identify prospective properties which such consumers may have a good faith interest in purchasing or leasing. MLS Property Information Network, Inc. and its subscribers disclaim any and all representations and warranties as to the accuracy of the property listing data and information, or as to the accuracy of any of the Images, set forth herein.
Ask me questions while you tour the home.