
Booker Riddick
CENTURY 21 1ST CHOICE REALTY
(484) 729-8811
117 Total Sales
3 in Muncy Creek
$55K - $259K Price Range
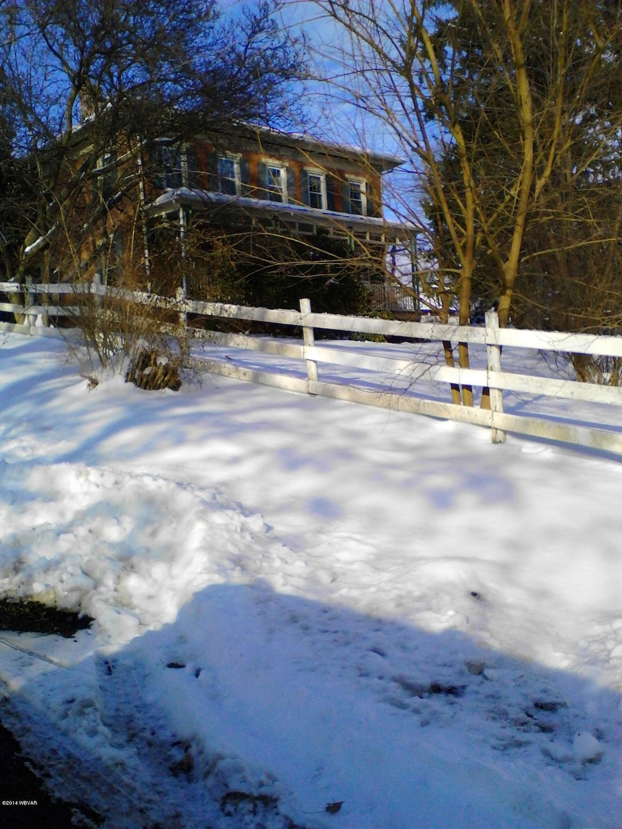
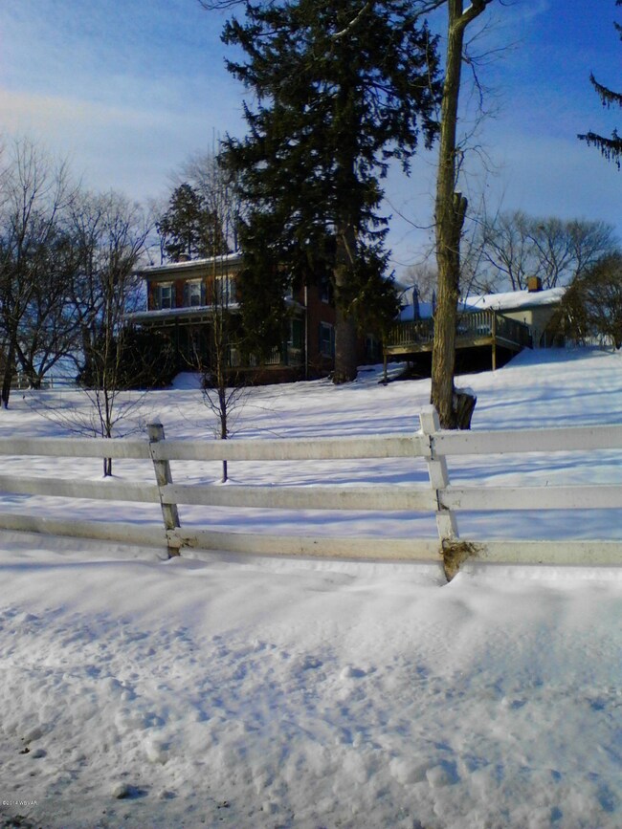
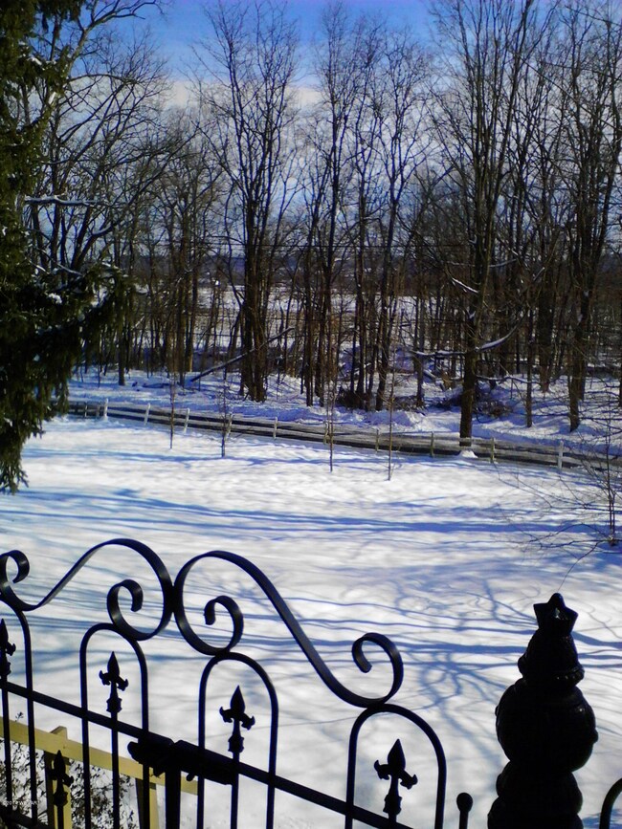
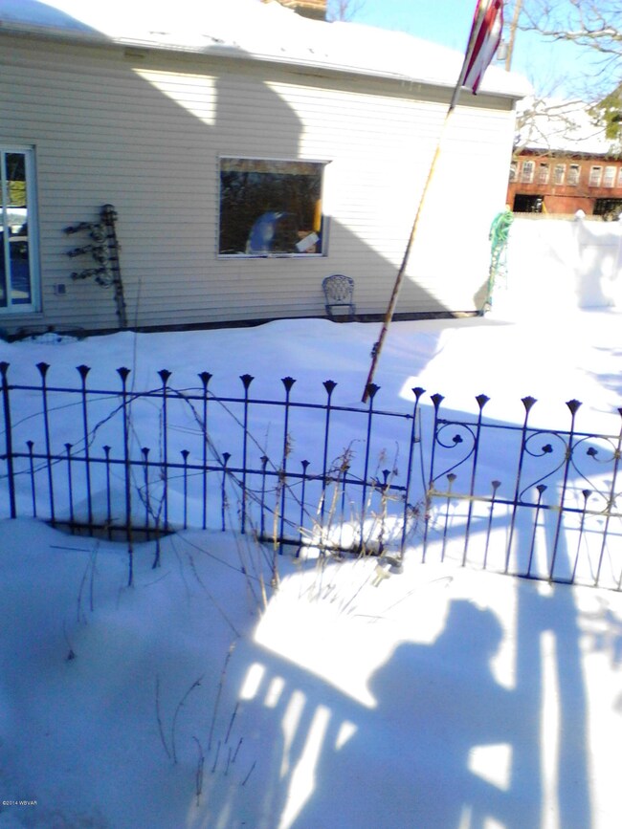
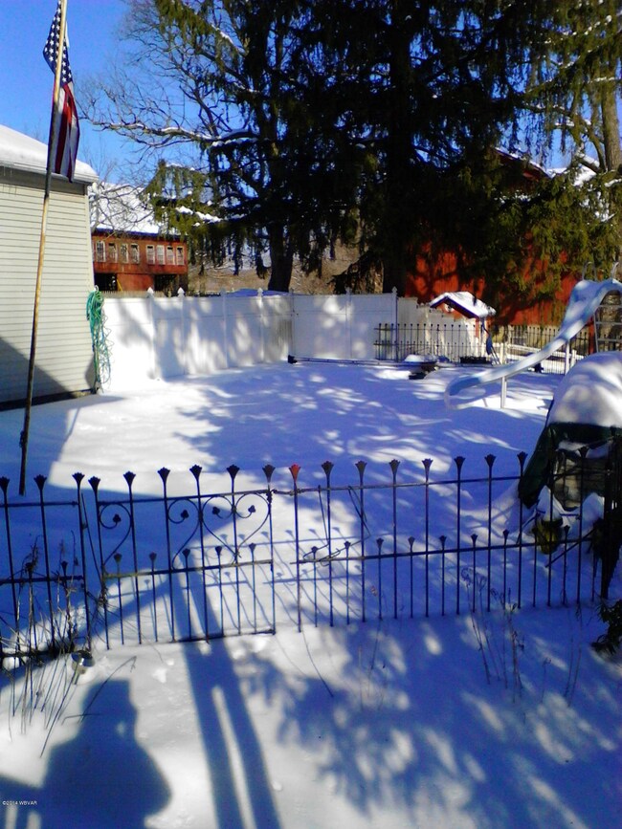
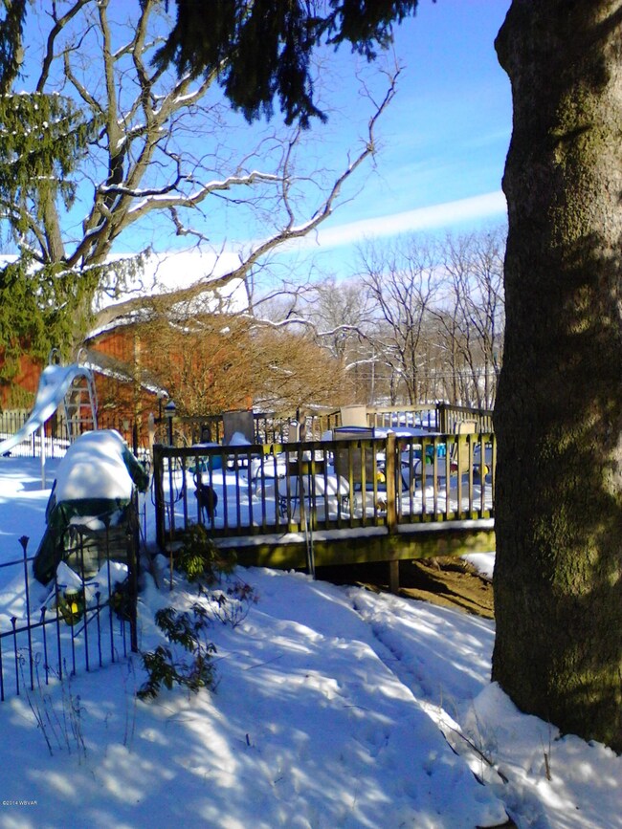
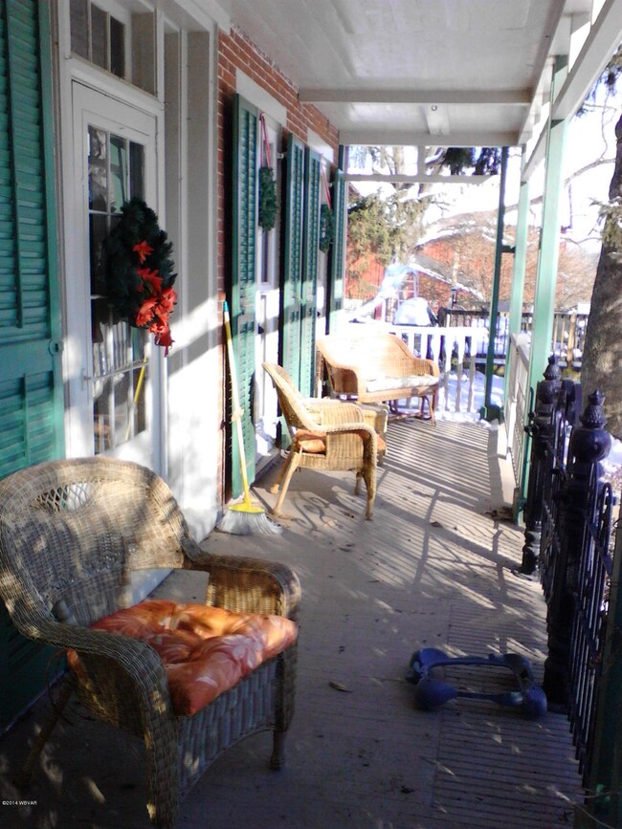
Fabulous furnished farmhouse. Spacious rooms, fireplaces throughout, heated in-ground pool, loft area over family room. A must see!
Last Agent to Rent the Property
Denise Cromley
EXP Realty, LLC License #RS321255 Listed on: 02/19/2014
Booker Riddick
CENTURY 21 1ST CHOICE REALTY
(484) 729-8811
117 Total Sales
3 in Muncy Creek
$55K - $259K Price Range
Nathan Tillson
PREMIER REAL ESTATE AGENCY
(272) 236-2430
42 Total Sales
1 in Muncy Creek
$43,000 Price
Sierra Mcelwee
FISH REAL ESTATE
(570) 929-0383
8 Total Sales
2 in Muncy Creek
$255K - $283K Price Range
Cindy Ingerick
Iron Valley Real Estate North Central PA
(272) 236-2611
43 Total Sales
1 in Muncy Creek
$395,000 Price
Robert Pierce
FISH REAL ESTATE
(272) 236-2890
144 Total Sales
7 in Muncy Creek
$62K - $485K Price Range
Dawn Ramiza
BETTY STEINBACHER, CENTURY 21
(272) 236-2767
30 Total Sales
1 in Muncy Creek
$175,000 Price
We collect this data history from publicly available records. To have your information removed, we recommend requesting removal directly through your county’s website.
| Date | Event | Price | List to Sale | Price per Sq Ft |
|---|---|---|---|---|
| 07/18/2023 07/18/23 | Off Market | $2,200 | -- | -- |
| 03/15/2014 03/15/14 | Rented | $2,200 | 0.0% | -- |
| 03/15/2014 03/15/14 | Under Contract | -- | -- | -- |
| 02/19/2014 02/19/14 | For Rent | $2,200 | -- | -- |
D
Landlord's Agent in 2014
Denise Cromley
EXP Realty, LLC
Tenant's Agent in 2014
Cynthia Appleman
RE/MAX
(570) 220-4847
56 Total Sales
C
Tenant's Agent in 2014
Cindy Appleman
Exp Realty King of Prussia
Source: West Branch Valley Association of REALTORS®
MLS Number: WB-69719
Disclaimer: Certain information contained herein is derived from information provided by parties other than Homes.com. All information provided is deemed reliable, but is not guaranteed to be accurate and should be independently verified.
IDX information is provided exclusively for personal, non-commercial use, and may not be used for any purpose other than to identify prospective properties consumers may be interested in purchasing. Information is deemed reliable but not guaranteed.
Ask me questions while you tour the home.