
Peter Rutt
RE/MAX Evolved
(717) 844-6599
54 Total Sales
5 in Akron
$180K - $555K Price Range


Estimated Value: $277,811
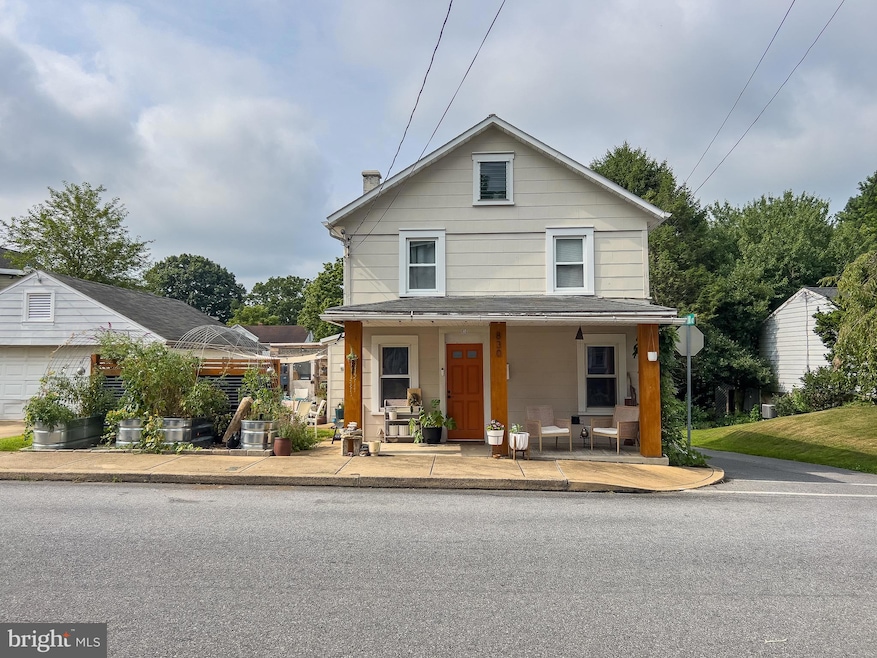
Charming, well maintained, single family home in downtown Akron. 3 bedroom 1 1/2 bath with attached 1 car garage and bonus unfinished basement space. Tasteful fresh paint throughout and custom closet system in main bedroom. Beautiful unique outdoor living space, perfect for hosting or enjoying on your own! Walking distance to parks and the Ephrata - Lititz Rail Trail. 5 minutes off Rt. 222
Last Agent to Sell the Property
(717) 735-8400 cpalancasteradmins@coldwellbankermoves.com Coldwell Banker Realty Listed on: 07/30/2023
We collect this data history from publicly available records. To have your information removed, we recommend requesting removal directly through your county’s website.
Peter Rutt
RE/MAX Evolved
(717) 844-6599
54 Total Sales
5 in Akron
$180K - $555K Price Range
Russell Canouse
Keller Williams Elite
(223) 216-7950
45 Total Sales
1 in Akron
$380,000 Price
Allison Whittaker
Berkshire Hathaway HomeServices Homesale Realty
(717) 467-4997
56 Total Sales
2 in Akron
$310,000 Price Range
Jeff Dieffenbach
RE/MAX Evolved
(484) 755-6146
149 Total Sales
1 in Akron
$280,000 Price
Jodi Baddick
Realty ONE Group Unlimited
(223) 216-5154
69 Total Sales
1 in Akron
$205,000 Price
Kate Mardis
Iron Valley Real Estate of Lancaster
(717) 208-8974
69 Total Sales
1 in Akron
$320,000 Price
We collect this data history from publicly available records. To have your information removed, we recommend requesting removal directly through your county’s website.
| Date | Buyer | Sale Price | Title Company |
|---|---|---|---|
| $239,900 | None Listed On Document | ||
| Samuel Stephanie J | -- | None Listed On Document | |
| Samuel Mathews T | $179,900 | None Available | |
| Kline Tyler N | $130,000 | None Available |
We collect this data history from publicly available records. To have your information removed, we recommend requesting removal directly through your county’s website.
| Date | Status | Borrower | Loan Amount |
|---|---|---|---|
| Open | $14,520 | ||
| Open | Sponagle Kimberly A | $235,554 | |
| Previous Owner | Samuel Stephanie J | $182,500 | |
| Previous Owner | Samuel Mathews T | $181,717 | |
| Previous Owner | Kline Tyler N | $123,500 |
We collect this data history from publicly available records. To have your information removed, we recommend requesting removal directly through your county’s website.
| Date | Event | Price | List to Sale | Price per Sq Ft | Prior Sale |
|---|---|---|---|---|---|
| 09/29/2023 09/29/23 | Sold | $239,900 | +4.3% | $173 / Sq Ft | |
| 09/01/2023 09/01/23 | Pending | -- | -- | -- | |
| 08/30/2023 08/30/23 | Price Changed | $229,900 | -10.5% | $166 / Sq Ft | |
| 08/23/2023 08/23/23 | Price Changed | $257,000 | -2.3% | $185 / Sq Ft | |
| 08/16/2023 08/16/23 | Price Changed | $263,000 | -2.6% | $190 / Sq Ft | |
| 08/11/2023 08/11/23 | For Sale | $270,000 | +12.5% | $195 / Sq Ft | |
| 08/08/2023 08/08/23 | Off Market | $239,900 | -- | -- | |
| 07/30/2023 07/30/23 | For Sale | $270,000 | +50.1% | $195 / Sq Ft | |
| 06/05/2019 06/05/19 | Sold | $179,900 | 0.0% | $130 / Sq Ft | View Prior Sale |
| 04/30/2019 04/30/19 | Pending | -- | -- | -- | |
| 04/12/2019 04/12/19 | For Sale | $179,900 | +38.4% | $130 / Sq Ft | |
| 07/18/2014 07/18/14 | Sold | $130,000 | -5.0% | $97 / Sq Ft | View Prior Sale |
| 05/27/2014 05/27/14 | Pending | -- | -- | -- | |
| 05/20/2014 05/20/14 | For Sale | $136,800 | -- | $102 / Sq Ft |
We collect this data history from publicly available records. To have your information removed, we recommend requesting removal directly through your county’s website.
| Year | Tax Paid | Tax Assessment Tax Assessment Total Assessment is a certain percentage of the fair market value that is determined by local assessors to be the total taxable value of land and additions on the property. | Land | Improvement |
|---|---|---|---|---|
| 2026 | $3,486 | $134,700 | $35,500 | $99,200 |
| 2025 | $3,372 | $134,700 | $35,500 | $99,200 |
| 2024 | $3,372 | $134,700 | $35,500 | $99,200 |
| 2023 | $3,252 | $134,700 | $35,500 | $99,200 |
| 2022 | $3,183 | $134,700 | $35,500 | $99,200 |
| 2021 | $3,120 | $134,700 | $35,500 | $99,200 |
| 2020 | $3,120 | $134,700 | $35,500 | $99,200 |
| 2019 | $3,079 | $134,700 | $35,500 | $99,200 |
| 2018 | $2,156 | $134,700 | $35,500 | $99,200 |
| 2017 | $2,939 | $109,100 | $30,100 | $79,000 |
| 2016 | $2,939 | $109,100 | $30,100 | $79,000 |
| 2015 | $708 | $109,100 | $30,100 | $79,000 |
| 2014 | $2,138 | $109,100 | $30,100 | $79,000 |
Seller's Agent in 2023
Andrew Leaman
Coldwell Banker Realty
(717) 475-8114
15 Total Sales
Buyer's Agent in 2023
Vanessa Zimmerman
Keller Williams Elite
(717) 864-6275
48 Total Sales
Seller's Agent in 2019
Ashley Glinka
Kingsway Realty - Lancaster
(443) 471-6319
37 Total Sales
Buyer's Agent in 2019
Claire Messimer
Berkshire Hathaway HomeServices Homesale Realty
(717) 413-2191
3 Total Sales
Seller's Agent in 2014
Randal Kline
Kingsway Realty - Ephrata
(717) 733-1006
302 Total Sales
Source: Bright MLS
MLS Number: PALA2038534
APN: 020-90659-0-0000
Disclaimer: Certain information contained herein is derived from information provided by parties other than Homes.com. All information provided is deemed reliable, but is not guaranteed to be accurate and should be independently verified.
The data relating to real estate for sale on this website appears in part through the BRIGHT Internet Data Exchange program, a voluntary cooperative exchange of property listing data between licensed real estate brokerage firms, and is provided by BRIGHT through a licensing agreement.
Listing information is from various brokers who participate in the Bright MLS IDX program and not all listings may be visible on the site.
The property information being provided on or through the website is for the personal, non-commercial use of consumers and such information may not be used for any purpose other than to identify prospective properties consumers may be interested in purchasing.
Some properties which appear for sale on the website may no longer be available because they are for instance, under contract, sold or are no longer being offered for sale.
Property information displayed is deemed reliable but is not guaranteed.
Copyright 2026 Bright MLS, Inc.
Ask me questions while you tour the home.