
Nathan Wagner
Realty One Group Ovation
(877) 356-7795
40 Total Sales
4 in Baxter Springs
$40K - $180K Price Range



Estimated Value: $187,000 - $231,000
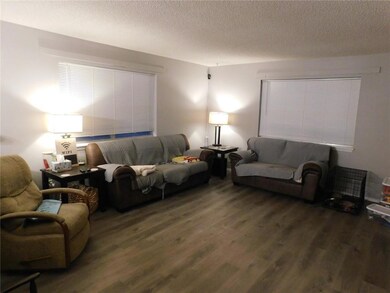
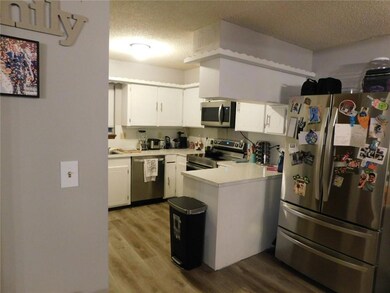
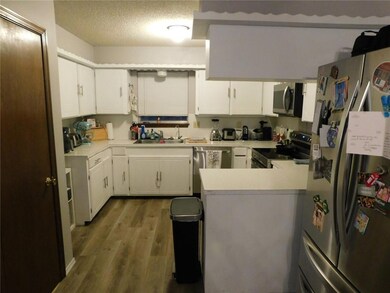
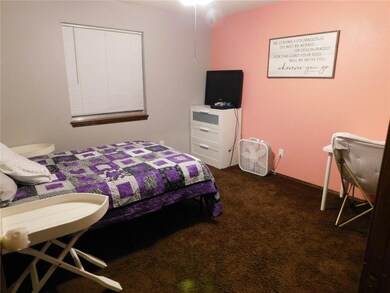
Here's your next home! A very comfortable 4 bedroom 2 bath home located on approximately 1.5 acre fenced lot. Home has a comfortable recreational room with fireplace and 2 car attached garage.
We collect this data history from publicly available records. To have your information removed, we recommend requesting removal directly through your county’s website.
Nathan Wagner
Realty One Group Ovation
(877) 356-7795
40 Total Sales
4 in Baxter Springs
$40K - $180K Price Range
Mary Geier
Cobb Realty Inc
(620) 670-8723
121 Total Sales
1 in Baxter Springs
$105,000 Price
JA
Josh Ames
KINGREY REAL ESTATE
(417) 208-2322
201 Total Sales
132 in Baxter Springs
$2K - $1.1M Price Range
Michele Lasker
Keller Williams Realty Partners Inc.
(615) 622-0601
133 Total Sales
1 in Baxter Springs
$143,000 Price
Sally Davis
Sally Davis Real Estate LLC
(620) 317-1242
591 Total Sales
98 in Baxter Springs
$4K - $253K Price Range
Keith Landrum
Keller Williams Realty Elevate
(417) 660-2743
157 Total Sales
24 in Baxter Springs
$30K - $167K Price Range
We collect this data history from publicly available records. To have your information removed, we recommend requesting removal directly through your county’s website.
| Date | Buyer | Sale Price | Title Company |
|---|---|---|---|
| -- | -- |
We collect this data history from publicly available records. To have your information removed, we recommend requesting removal directly through your county’s website.
| Date | Event | Price | List to Sale | Price per Sq Ft |
|---|---|---|---|---|
| 04/26/2024 04/26/24 | Sold | -- | -- | -- |
| 03/22/2024 03/22/24 | Pending | -- | -- | -- |
| 03/01/2024 03/01/24 | Price Changed | $182,500 | -1.4% | $99 / Sq Ft |
| 01/26/2024 01/26/24 | Price Changed | $185,000 | +117.6% | $100 / Sq Ft |
| 01/26/2024 01/26/24 | For Sale | $85,000 | -- | $46 / Sq Ft |
We collect this data history from publicly available records. To have your information removed, we recommend requesting removal directly through your county’s website.
| Year | Tax Paid | Tax Assessment Tax Assessment Total Assessment is a certain percentage of the fair market value that is determined by local assessors to be the total taxable value of land and additions on the property. | Land | Improvement |
|---|---|---|---|---|
| 2026 | $2,576 | $21,557 | $1,665 | $19,892 |
| 2025 | $2,576 | $20,530 | $1,611 | $18,919 |
| 2024 | $2,373 | $19,836 | $1,316 | $18,520 |
| 2023 | $2,406 | $18,400 | $1,726 | $16,674 |
| 2022 | $1,802 | $13,865 | $1,808 | $12,057 |
| 2021 | $0 | $12,098 | $1,808 | $10,290 |
| 2020 | $1,958 | $12,282 | $1,808 | $10,474 |
| 2019 | $2,016 | $12,500 | $1,833 | $10,667 |
| 2018 | $1,958 | $12,524 | $1,939 | $10,585 |
| 2017 | $1,899 | $11,691 | $1,939 | $9,752 |
| 2016 | $1,748 | $11,569 | $1,939 | $9,630 |
| 2015 | -- | $11,569 | $1,939 | $9,630 |
| 2014 | -- | $11,569 | $1,960 | $9,609 |
JM
Seller's Agent in 2024
Joe Manns
Jones Heritage, REALTORS
(620) 687-3350
41 Total Sales
NM
Buyer's Agent in 2024
Non MLS
Non-MLS Office
(913) 661-1600
8,254 Total Sales
Source: Heartland MLS
MLS Number: 2470285
APN: 221-12-0-10-16-009.00-0
Disclaimer: Certain information contained herein is derived from information provided by parties other than Homes.com. All information provided is deemed reliable, but is not guaranteed to be accurate and should be independently verified.
All data is obtained from various sources and may not have been verified by broker or MLS GRID. Supplied Open House Information is subject to change without notice. All information should be independently reviewed and verified for accuracy. Properties may or may not be listed by the office/agent presenting the information. Some IDX listings have been excluded from this website. Prices displayed on all Sold listings are the Last Known Listing Price and may not be the actual selling price.
Listings courtesy of Heartland MLS as distributed by MLS GRID.
Based on information submitted to the MLS GRID
Listing Information presented by local MLS brokerage: TEN-X, INC., local REALTOR®- Arlene Richardson - (888) 952-6393
Ask me questions while you tour the home.