
Seller's Agent in 2025
Jeni Sobbizadeh
RE/MAX Gold - Selzer and Associates
(707) 462-6514
118 Total Sales
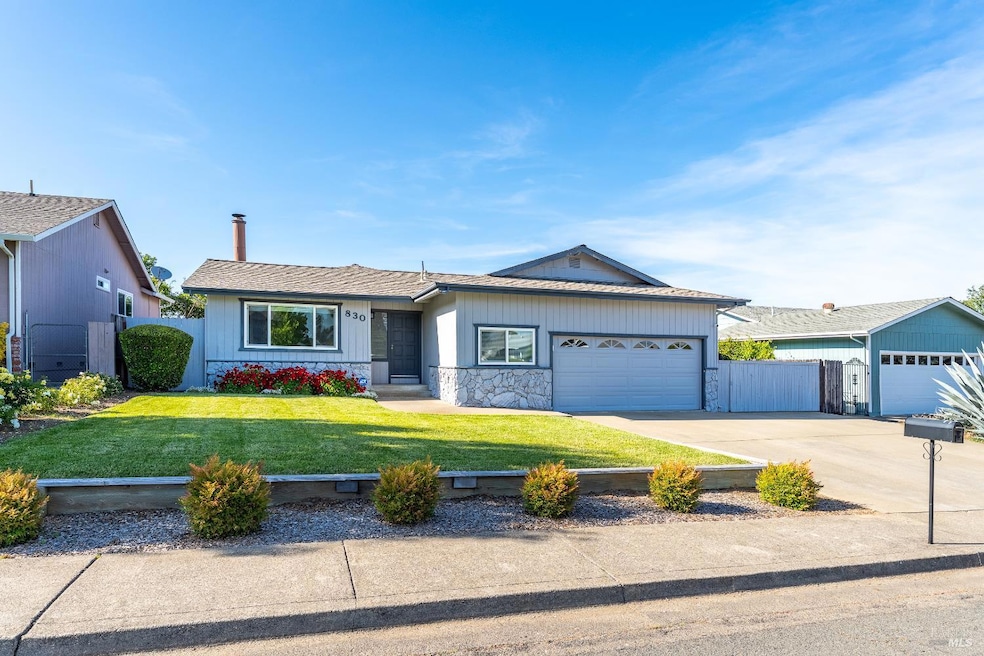
Estimated Value: $507,035
Immaculate 3-Bedroom Home with Stunning Vineyard Views! Pride of ownership shines throughout this beautifully maintained and tastefully updated home offering 3 bedrooms and 2 full bathrooms. Step inside to discover new flooring throughout, fresh interior paint, and a remodeled kitchen featuring elegant stone countertopsperfect for cooking and entertaining.The spacious living room with a cozy fireplace flows seamlessly into the dining room, creating a warm and inviting space. A separate laundry room adds extra convenience, while the new HVAC system ensures year-round comfort. Outside, enjoy the peace and beauty of a gorgeous backyard with lush landscaping, a large deck perfect for entertaining, and breathtaking vineyard views. There's also a large two-car garage with additional parking space and a newer roof for added value and peace of mind. Ideally located within walking distance to schools, this home offers the perfect blend of comfort, convenience, and natural beauty. Don't miss this rare opportunity!
Last Agent to Sell the Property
RE/MAX Gold - Selzer and Associates License #DRE #01340273 Listed on: 05/29/2025
We collect this data history from publicly available records. To have your information removed, we recommend requesting removal directly through your county’s website.
We collect this data history from publicly available records. To have your information removed, we recommend requesting removal directly through your county’s website.
| Date | Buyer | Sale Price | Title Company |
|---|---|---|---|
| $499,000 | Redwood Empire Title |
We collect this data history from publicly available records. To have your information removed, we recommend requesting removal directly through your county’s website.
| Date | Status | Borrower | Loan Amount |
|---|---|---|---|
| Open | $419,000 |
We collect this data history from publicly available records. To have your information removed, we recommend requesting removal directly through your county’s website.
| Date | Event | Price | List to Sale | Price per Sq Ft |
|---|---|---|---|---|
| 10/27/2025 10/27/25 | Sold | $495,000 | -8.2% | $341 / Sq Ft |
| 08/29/2025 08/29/25 | Price Changed | $539,000 | -1.8% | $371 / Sq Ft |
| 06/24/2025 06/24/25 | Price Changed | $549,000 | -99.9% | $378 / Sq Ft |
| 06/24/2025 06/24/25 | Price Changed | $549,000,000 | +98111.1% | $377,839 / Sq Ft |
| 05/29/2025 05/29/25 | For Sale | $559,000 | -- | $385 / Sq Ft |
We collect this data history from publicly available records. To have your information removed, we recommend requesting removal directly through your county’s website.
| Year | Tax Paid | Tax Assessment Tax Assessment Total Assessment is a certain percentage of the fair market value that is determined by local assessors to be the total taxable value of land and additions on the property. | Land | Improvement |
|---|---|---|---|---|
| 2026 | $2,099 | $174,005 | $51,780 | $122,225 |
| 2025 | $2,021 | $170,594 | $50,765 | $119,829 |
| 2023 | $2,021 | $163,972 | $48,795 | $115,177 |
| 2022 | $2,019 | $160,758 | $47,839 | $112,919 |
| 2021 | $2,029 | $157,606 | $46,901 | $110,705 |
| 2020 | $2,002 | $156,080 | $46,453 | $109,627 |
| 2019 | $1,897 | $153,020 | $45,542 | $107,478 |
| 2018 | $1,853 | $150,020 | $44,649 | $105,371 |
| 2017 | $1,825 | $147,079 | $43,774 | $103,305 |
| 2016 | $1,774 | $144,196 | $42,916 | $101,280 |
| 2015 | $1,760 | $142,030 | $42,271 | $99,759 |
| 2014 | $1,723 | $139,250 | $41,444 | $97,806 |
Seller's Agent in 2025
Jeni Sobbizadeh
RE/MAX Gold - Selzer and Associates
(707) 462-6514
118 Total Sales
Buyer's Agent in 2025
Allyn Thompson
RE/MAX Gold - Selzer and Associates
(707) 489-6936
72 Total Sales
Source: Bay Area Real Estate Information Services (BAREIS)
MLS Number: 325049076
APN: 170-060-06-00
Disclaimer: Certain information contained herein is derived from information provided by parties other than Homes.com. All information provided is deemed reliable, but is not guaranteed to be accurate and should be independently verified.
Listing information deemed reliable but not guaranteed. Copyright 2026 Bay Area Real Estate Information Services, Inc. All Right Reserved.
Ask me questions while you tour the home.