M
Seller's Agent in 2025
Michelle Fox
Bonafide Real Estate LLC
(605) 940-5261
31 Total Sales


Estimated Value: $107,000 - $180,000
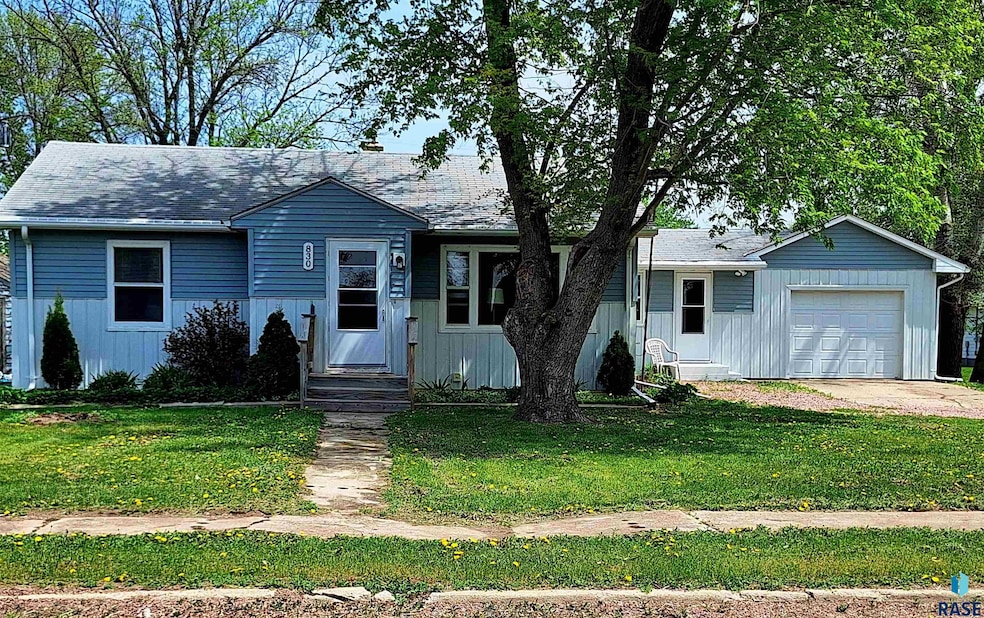
This inviting 3-bedroom, 1-bath ranch style home is nestled in a prime location on Main St. near the school. The property offers the perfect blend of convenience and comfort. Original hardwood floors in the living room and upstairs bedrooms, arched entryways, large kitchen/dining area attached to the breezeway to the garage with main floor laundry. Nice backyard for all of your entertaining needs.
We collect this data history from publicly available records. To have your information removed, we recommend requesting removal directly through your county’s website.
We collect this data history from publicly available records. To have your information removed, we recommend requesting removal directly through your county’s website.
| Date | Buyer | Sale Price | Title Company |
|---|---|---|---|
| $10,500 | -- |
We collect this data history from publicly available records. To have your information removed, we recommend requesting removal directly through your county’s website.
| Date | Event | Price | List to Sale | Price per Sq Ft |
|---|---|---|---|---|
| 06/20/2025 06/20/25 | Sold | $111,500 | -3.0% | $74 / Sq Ft |
| 05/14/2025 05/14/25 | Pending | -- | -- | -- |
| 05/08/2025 05/08/25 | For Sale | $114,999 | -- | $77 / Sq Ft |
We collect this data history from publicly available records. To have your information removed, we recommend requesting removal directly through your county’s website.
| Year | Tax Paid | Tax Assessment Tax Assessment Total Assessment is a certain percentage of the fair market value that is determined by local assessors to be the total taxable value of land and additions on the property. | Land | Improvement |
|---|---|---|---|---|
| 2025 | $902 | $48,519 | $3,019 | $45,500 |
| 2024 | $780 | $48,519 | $3,019 | $45,500 |
| 2023 | $789 | $36,838 | $2,038 | $34,800 |
| 2022 | $787 | $36,838 | $2,038 | $34,800 |
| 2021 | $729 | $36,838 | $2,038 | $34,800 |
| 2020 | $723 | $36,838 | $2,038 | $34,800 |
| 2019 | $705 | $36,838 | $2,038 | $34,800 |
| 2017 | $901 | $33,925 | $0 | $0 |
| 2016 | $9 | $33,925 | $0 | $0 |
| 2015 | $975 | $33,925 | $0 | $0 |
M
Seller's Agent in 2025
Michelle Fox
Bonafide Real Estate LLC
(605) 940-5261
31 Total Sales

Buyer's Agent in 2025
Larry Mullinix
eXp Realty - Elevated Sioux Falls
(605) 201-6895
27 Total Sales
Source: REALTOR® Association of the Sioux Empire
MLS Number: 22503433
APN: 18.24.1700
Disclaimer: Certain information contained herein is derived from information provided by parties other than Homes.com. All information provided is deemed reliable, but is not guaranteed to be accurate and should be independently verified.
The data relating to real estate for sale on this web site comes in part from the Internet Data Exchange Program of the REALTOR® Association of the Sioux Empire, Inc., Multiple Listing Service. Real estate listings held by brokerage firms other than Ten-X are marked with the Internet Data Exchange™ logo or the Internet Data Exchange thumbnail logo (a little black house) and detailed information about them includes the name of the listing brokers.
Information is deemed reliable but not guaranteed.
Copyright 2026 REALTOR® Association of the Sioux Empire, Inc., Inc. Multiple Listing Service. All rights reserved.
Ask me questions while you tour the home.