NOT LISTED FOR SALE

Estimated Value: $956,000 - $1,115,000

3 Beds
3 Baths
3,332 Sq Ft
$306/Sq Ft Est. Value

Sale Details

Date Sold: July 16, 2018

Last sale price $637,000 $191 Per Sq Ft

Est. 60% increase in value since last sale

Current estimated payment $6,222 / mo

93 Days on Market

Highlights

  • Oak Trees
  • Screened Pool
  • Reverse Osmosis System
  • Robert E. Willis Elementary School Rated A-
  • Pond View
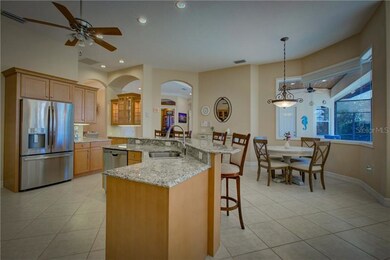
  • Open Floorplan

About This Home

As of July 2018

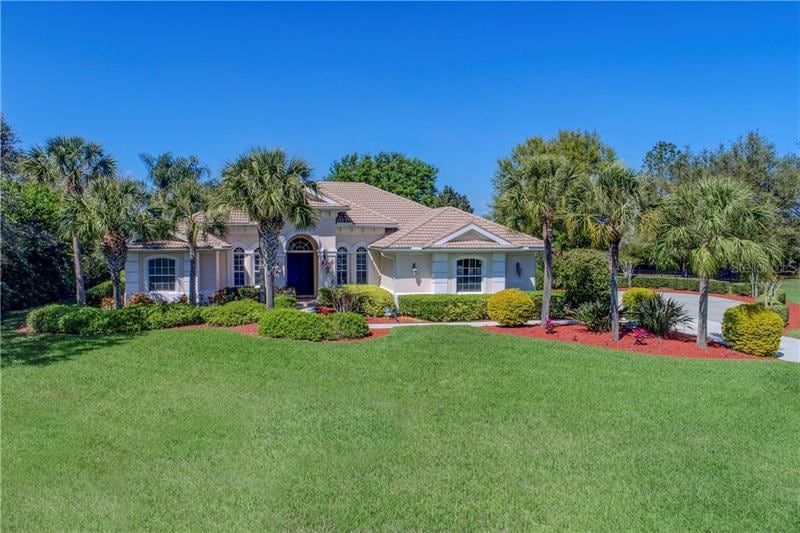
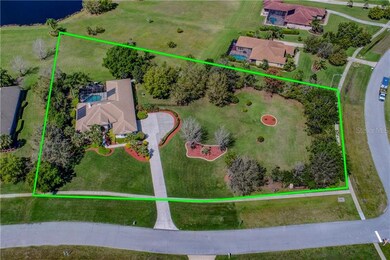
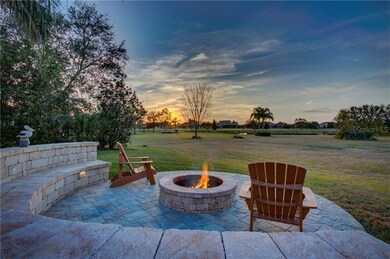
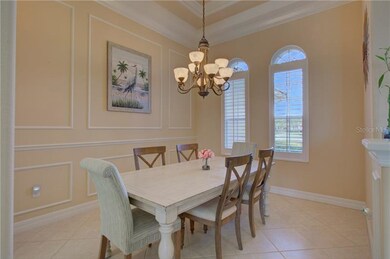
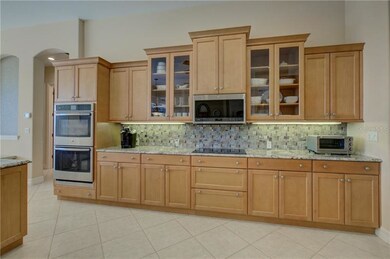
Newly remodeled! This Stunning Mediterranean style 3-bed/3 bath plus office, and a large bonus room that can be used as a 4th bedroom suite w/built-ins. This custom masterpiece is on one of the largest lots on a quiet cul de sac in the exclusive Panther Ridge Preserves located just east of Lakewood Ranch. Elegant living around a sparkling lake along with a private, heated pool and spa. This bright and beautiful home boasts an open floor plan, 3-car garage, large bedrooms, built in desk cabinet in the office, a summer kitchen and resort style Lanai, and a beautiful stone fire pit w/bench overlooking the lake, great for all year entertaining. No detail has been overlooked with high-quality finishes inclusive of tray and coffered ceilings, crown molding, plantation shutters, floor-to-ceiling sliders, custom built-ins and two fireplaces. The gourmet kitchen features granite counter-tops, center island, new SS appliances which include. a double oven, butler’s pantry and plenty of custom wooden cabinetry. Preserve residents enjoy an active lifestyle with an abundance of amenities including tennis, nature trails, several private lakes to fish, parks, planned social events, nearby golf, playgrounds and winding streets. An impeccably maintained property with space, freedom, and privacy. Within the Lakewood Ranch A+ school district and minutes to UTC and downtown Sarasota. NO CDD FEES and a low annual HOA fee. Prepare to be wowed!

Last Agent to Sell the Property

Lily Behrends

RE/MAX ALLIANCE GROUP License #3152514 Listed on: 02/03/2018

RE/MAX ALLIANCE GROUP

Last Buyer's Agent

Eileen Gillen

COLDWELL BANKER REALTY License #3385420

COLDWELL BANKER REALTY

Home Details

Home Type

  • Single Family

Est. Annual Taxes

  • $7,086

Year Built

  • Built in 2002

Lot Details

  • 1.86 Acre Lot
  • Fenced
  • Well Sprinkler System
  • Oak Trees
  • Property is zoned PDA

HOA Fees

  • $68 Monthly HOA Fees

Parking

  • 3 Car Garage
  • Garage Door Opener
  • Open Parking

Home Design

  • Slab Foundation
  • Tile Roof
  • Block Exterior

Interior Spaces

  • 3,332 Sq Ft Home
  • Open Floorplan
  • Crown Molding
  • Tray Ceiling
  • Cathedral Ceiling
  • Ceiling Fan
  • Wood Burning Fireplace
  • Electric Fireplace
  • Blinds
  • Sliding Doors
  • Great Room
  • Family Room Off Kitchen
  • Separate Formal Living Room
  • Formal Dining Room
  • Den
  • Bonus Room
  • Pond Views
  • Fire and Smoke Detector
  • Washer
  • Attic

Kitchen

  • Eat-In Kitchen
  • Built-In Oven
  • Dishwasher
  • Stone Countertops
  • Solid Wood Cabinet
  • Disposal
  • Reverse Osmosis System

Flooring

  • Carpet
  • Porcelain Tile

Bedrooms and Bathrooms

  • 3 Bedrooms
  • Split Bedroom Floorplan
  • Walk-In Closet
  • 3 Full Bathrooms

Pool

  • Screened Pool
  • Solar Heated In Ground Pool
  • Heated Spa
  • Fence Around Pool

Outdoor Features

  • Deck
  • Covered Patio or Porch
  • Outdoor Kitchen
  • Exterior Lighting
  • Outdoor Grill

Schools

  • Robert E Willis Elementary School
  • Nolan Middle School
  • Lakewood Ranch High School

Utilities

  • Central Heating and Cooling System
  • Well
  • Electric Water Heater
  • Septic Tank
  • High Speed Internet

Listing and Financial Details

Community Details

Overview

  • Preserve At Panther Ridge Ph III Subdivision
  • The community has rules related to deed restrictions

Recreation

  • Tennis Courts
  • Community Playground
  • Park

Home Details

Home Type

Single Family

Est. Annual Taxes

$7,086

Year Built

Built in 2002

Lot Details

1.86 Acres

HOA Fees

$68 per month

Parking

3

Listing Details

  • Property Type: Residential
  • Property Sub Type: Single Family Residence
  • Construction Materials: Block
  • Fireplace: Yes
  • Living Area: 3332
  • Lot Size Acres: 1.86
  • New Construction: No
  • Year Built: 2002
  • Building Area Total: 4480
  • Lot Size Sq Ft: 80978
  • Status: Sold
  • Down Payment Resource URL: http://www.workforce-resource.com/eligibility/listing?metro_area=MFRMLS&listing_id=A4209228&show_results=true&skip_sso=true
  • Down Payment Resource URL 2: http://www.workforce-resource.com/eligibility/listing?metro_area=MFRMLS&listing_id=A4209228&cview=true&show_results=true&customer_portal=true
  • Homestead Y N: Yes
  • Total Acreage: 1 to less than 2
  • Unit Number Y N: No
  • Home Warranty Y N: No
  • Ratio: Close Price\List Price: 0.95075
  • Price per Sq Ft: 191.18
  • Close to Original List Price Ratio: 0.89845
  • Ratio: Current Price\Building Area Total: 142.19
  • View: Yes
  • Ownership: Fee Simple
  • ResoBuildingAreaSource: Builder
  • Tax Year: 2017
  • Special Features: VirtualTour

Interior Features

  • Fireplace Features: Electric, Wood Burning
  • Living Area Units: Square Feet
  • Flooring: Carpet, Porcelain Tile
  • Full Bathrooms: 3
  • Interior Amenities: Cathedral Ceiling(s), Ceiling Fans(s), Crown Molding, Eating Space In Kitchen, High Ceiling(s), Kitchen/Family Room Combo, Open Floorplan, Solid Wood Cabinets, Split Bedroom, Stone Counters, Tray Ceiling(s), Vaulted Ceiling(s), Walk-In Closet(s), Window Treatments
  • Appliances Included: Built-In Oven, Dishwasher, Disposal, Electric Water Heater, Kitchen Reverse Osmosis System, Washer
  • Foundation Details: Slab
  • Total Bedrooms: 3
  • Levels: One
  • Spa Features: Heated
  • Spa Yn: Yes
  • Window Features: Blinds, Window Treatments
  • Room Count: 10
  • Additional Rooms: Attic, Bonus Room, Den/Library/Office, Family Room, Formal Dining Room Separate, Formal Living Room Separate, Great Room
  • ResoLivingAreaSource: Builder

Exterior Features

  • Other Structures: Outdoor Kitchen
  • Pool Features: Heated, In Ground, Screen Enclosure, Solar Heat
  • Exterior Features: Fenced, Irrigation System, Lighting, Outdoor Grill, Outdoor Kitchen, Sliding Doors
  • Roof: Tile
  • Pool Private: Yes
  • View: Water
  • Waterfront: No
  • Patio and Porch Features: Covered, Deck, Patio, Porch, Screened
  • Water View: Pond
  • Water View Y N: Yes
  • Water Access Y N: No
  • Water Extras Y N: No
  • Flood Zone Panel: 12081C0370E

Garage/Parking

  • Attached Garage: No
  • Garage Spaces: 3
  • Garage Yn: Yes
  • Parking Features: Garage Door Opener
  • Covered Parking Spaces: 3
  • Open Parking: Yes

Utilities

  • Utilities: BB/HS Internet Available, Electricity Connected, Sprinkler Well, Street Lights
  • Cooling: Central Air
  • Heating: Central
  • Sewer: Septic Tank
  • Water Source: Well
  • Cooling Y N: Yes
  • Heating Yn: Yes

Condo/Co-op/Association

  • Community Features: Deed Restrictions, Park, Playground, Tennis Courts
  • Association Amenities: Park, Playground, Tennis Court(s)
  • Association Fee: 820
  • Association Fee Frequency: Annually
  • Association: Yes
  • Security: Smoke Detector(s)
  • Senior Community: No
  • Association Fee Requirement: Required
  • Association Approval Required YN: No

Fee Information

  • Total Annual Fees: 820
  • Monthly HOA Fee: 68.33
  • Total Monthly Fees: 68.33

Schools

  • Elementary School: Robert E Willis Elementary
  • High School: Lakewood Ranch High
  • Middle Or Junior School: Nolan Middle

Lot Info

  • Zoning: PDA
  • Parcel Number: 332117259
  • Additional Parcels: No
  • Flood Zone Code: X
  • Flood Zone Date: 2014-03-17
  • ResoLotSizeUnits: SquareFeet

Rental Info

  • Pets Allowed: Yes
  • Minimum Lease: No Minimum
  • Pet Restrictions: Verify with HOA regarding pet restrictions
  • Lease Restrictions Y N: No
  • Additional Lease Restrictions: Verify with HOA regarding restrictions.

Tax Info

  • Tax Annual Amount: 7086
  • Tax Book Number: 36-78
  • Tax Lot: 325

Ownership History

We collect this data history from publicly available records. To have your information removed, we recommend requesting removal directly through your county’s website.

Date Name Owned For Owner Type

Purchase Details

Closed on
Sep 22, 2025
Sold by
Bought by
Current Estimated Value
$1,019,111

Purchase Details

Listed on
Feb 3, 2018
Closed on
Jul 16, 2018
Sold by
Bought by
Seller's Agent
Lily Behrends
RE/MAX ALLIANCE GROUP
Buyer's Agent
Eileen Gillen
COLDWELL BANKER REALTY
List Price
$709,000
Sold Price
$637,000
Premium/Discount to List
-$72,000
-10.16%

Home Financials for this Owner

Home Financials are based on the most recent Mortgage that was taken out on this home.
Avg. Annual Appreciation
6.02%
Original Mortgage
$509,600
Interest Rate
0.0387%
Mortgage Type
Adjustable Rate Mortgage/ARM

Purchase Details

Closed on
Jul 7, 2016
Sold by
Bought by

Home Financials for this Owner

Home Financials are based on the most recent Mortgage that was taken out on this home.
Original Mortgage
$269,000
Interest Rate
0.036%
Mortgage Type
New Conventional

Purchase Details

Closed on
Jul 22, 2008
Sold by
Bought by

Purchase Details

Closed on
Aug 28, 2003
Sold by
Bought by

Purchase Details

Closed on
Aug 10, 2001
Sold by
Bought by
Source: Public Records

Range of Values:

--
Value Increase
--
Percent Increase
--
Adjusted for Inflation
Collateral Analytics

Collateral Analytics Collateral Analytics AVMs (Automated Valuation Model) employ a number of statistical approaches combined with neighborhood-specific comparable selection guarantees the most up-to-date and precise valuations.

Not Available

Collateral Analytics does not have data for the current month. Please view the chart for historical values.

ICE

ICE Mortgage Technology ICE Mortgage Technology’s AVM (Automated Valuation Model) is a state-of-the-art online residential property valuation tool that provides a quick and accurate estimate of the value of almost any home in the U.S.

Not Available

ICE Mortgage Technology does not have data for the current month. Please view the chart for historical values.

First American

First American First American Data & Analytics’ next-generation AVM combines unrivaled data assets with a blended ensemble of valuation models to produce highly accurate, reliable valuations you can trust.

Not Available

First American does not have data for the current month. Please view the chart for historical values.

Quantarium

Quantarium Quantarium’s valuation service, repeatedly proven the industry’s most accurate and comprehensive, is supercharged with a self-learning and auto-tuning AI engine that continually becomes smarter and more accurate as it processes daily inputs from the industry’s leading RE data lake.

Not Available

Quantarium does not have data for the current month. Please view the chart for historical values.

Average Value
Not Available
List Price
Sold Price
Create a Home Valuation Report for This Property
The Home Valuation Report is an in-depth analysis detailing your home's value as well as a comparison with similar homes in the area

Purchase History

We collect this data history from publicly available records. To have your information removed, we recommend requesting removal directly through your county’s website.

Date Buyer Sale Price Title Company
$100 None Listed On Document
$637,000 Attorney
$619,000 None Available
$580,000 Attorney
$595,000 --
$91,700 --
Source: Public Records

Mortgage History

We collect this data history from publicly available records. To have your information removed, we recommend requesting removal directly through your county’s website.

Date Status Borrower Loan Amount
Previous Owner $509,600
Previous Owner $269,000
Source: Public Records

Property History

We collect this data history from publicly available records. To have your information removed, we recommend requesting removal directly through your county’s website.

Date Event Price List to Sale Price per Sq Ft
07/16/2018 07/16/18 Sold $637,000 -4.9% $191 / Sq Ft
05/08/2018 05/08/18 Pending -- -- --
04/19/2018 04/19/18 Price Changed $669,999 -2.2% $201 / Sq Ft
04/02/2018 04/02/18 Price Changed $685,000 -2.0% $206 / Sq Ft
02/28/2018 02/28/18 Price Changed $699,000 -1.4% $210 / Sq Ft
02/03/2018 02/03/18 For Sale $709,000 -- $213 / Sq Ft
Source: Stellar MLS

Tax History

We collect this data history from publicly available records. To have your information removed, we recommend requesting removal directly through your county’s website.

Year Tax Paid Tax Assessment Tax Assessment Total Assessment is a certain percentage of the fair market value that is determined by local assessors to be the total taxable value of land and additions on the property. Land Improvement
2025 $7,213 $544,527
2023 $7,213 $513,768 $0 $0
2022 $7,030 $498,804 $0 $0
2021 $6,775 $484,276 $0 $0
2020 $7,009 $477,590 $110,000 $367,590
2019 $7,456 $462,873 $100,000 $362,873
2018 $7,125 $473,802 $100,000 $373,802
2017 $7,086 $493,355 $0 $0
2016 $4,614 $321,147 $0 $0
2015 $4,680 $318,915 $0 $0
2014 $4,680 $316,384 $0 $0
2013 $4,668 $311,708 $0 $0
Source: Public Records

Agents Affiliated with this Home

  • Section Image
  • Section Image
See All Agents

Map

Source: Stellar MLS

MLS Number: A4209228

Stellar MLS

APN: 3321-1725-9

Your Personal Tour Guide

Ask me questions while you tour the home.