
Melissa Burnham
Responds Quickly
Keller Williams Realty PS
(253) 498-5940
41 Total Sales
1 in South Hill
$504,000 Price


Estimated Value: $633,618
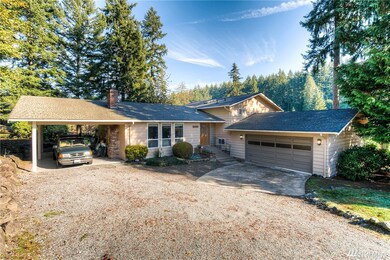
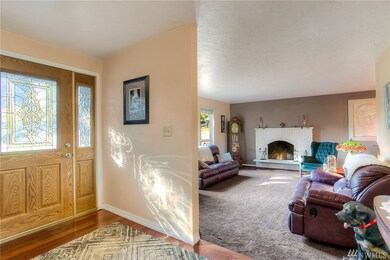

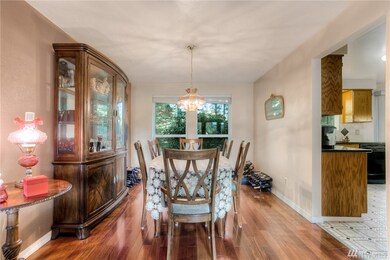
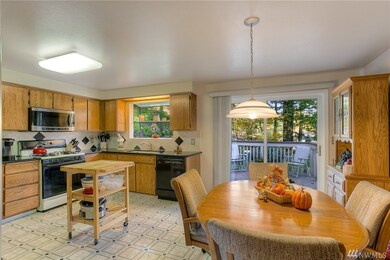
Over 1/3 of an acre PLUS 4 bedrooms offers lots of room for everyone!! Formal sunk-in living room + dining room and large kitchen w/ tile backsplash & granite counters with another good size kitchen nook. Downstairs is the family room with yet another fireplace & entertaining bar. Cherry hardwood floors, white painted millwork, NEW hot water tank, heat pump/ AC, remodeled bathrooms are just a few of the EXTRAS in this home. 2 car garage + covered carport & lots of driveway for parking. Privacy!
Source: Northwest Multiple Listing Service (NWMLS)
MLS#: NWM1213514
We collect this data history from publicly available records. To have your information removed, we recommend requesting removal directly through your county’s website.
Melissa Burnham
Keller Williams Realty PS
(253) 498-5940
41 Total Sales
1 in South Hill
$504,000 Price
Christine Forrey
Keller Williams South Sound
(206) 258-7608
113 Total Sales
1 in South Hill
$650,000 Price
Reese Andy
eXp Realty
(206) 222-9634
30 Total Sales
1 in South Hill
$889,950 Price
Lara Dunn
Weichert, Realtors-Pillar NW
(425) 414-8070
29 Total Sales
1 in South Hill
$511,000 Price
Hillary Lovitt
Real Broker LLC
(253) 265-4922
168 Total Sales
2 in South Hill
$575K - $590K Price Range
Brian Truman
John L Scott RE West Seattle
(206) 202-8437
36 Total Sales
1 in South Hill
$470,000 Price
We collect this data history from publicly available records. To have your information removed, we recommend requesting removal directly through your county’s website.
| Date | Buyer | Sale Price | Title Company |
|---|---|---|---|
| $364,719 | Ticor Title |
We collect this data history from publicly available records. To have your information removed, we recommend requesting removal directly through your county’s website.
| Date | Status | Borrower | Loan Amount |
|---|---|---|---|
| Open | $100,000 | ||
| Open | $358,388 |
We collect this data history from publicly available records. To have your information removed, we recommend requesting removal directly through your county’s website.
| Date | Event | Price | List to Sale | Price per Sq Ft |
|---|---|---|---|---|
| 12/29/2017 12/29/17 | Sold | $365,000 | 0.0% | $158 / Sq Ft |
| 11/27/2017 11/27/17 | Pending | -- | -- | -- |
| 11/08/2017 11/08/17 | For Sale | $365,000 | -- | $158 / Sq Ft |
We collect this data history from publicly available records. To have your information removed, we recommend requesting removal directly through your county’s website.
| Year | Tax Paid | Tax Assessment Tax Assessment Total Assessment is a certain percentage of the fair market value that is determined by local assessors to be the total taxable value of land and additions on the property. | Land | Improvement |
|---|---|---|---|---|
| 2025 | $5,529 | $578,300 | $209,300 | $369,000 |
| 2024 | $5,529 | $557,900 | $200,000 | $357,900 |
| 2023 | $5,529 | $523,500 | $205,300 | $318,200 |
| 2022 | $5,374 | $564,500 | $198,700 | $365,800 |
| 2021 | $5,163 | $400,000 | $128,200 | $271,800 |
| 2019 | $4,516 | $376,700 | $112,200 | $264,500 |
| 2018 | $4,510 | $346,300 | $109,000 | $237,300 |
| 2017 | $781 | $308,900 | $92,300 | $216,600 |
| 2016 | $1,420 | $251,100 | $75,000 | $176,100 |
| 2014 | $1,834 | $251,700 | $62,000 | $189,700 |
| 2013 | $1,834 | $225,100 | $57,100 | $168,000 |
Seller's Agent in 2017
Carl Shaw
John L Scott
(253) 686-1707
167 Total Sales
Buyer's Agent in 2017
Judy Jackson
Terrafin Real Estate
(253) 590-6474
91 Total Sales
Source: Northwest Multiple Listing Service (NWMLS)
MLS Number: NWM1213514
APN: 291750-0110
Disclaimer: Certain information contained herein is derived from information provided by parties other than Homes.com. All information provided is deemed reliable, but is not guaranteed to be accurate and should be independently verified.
All data is obtained from various sources and may not have been verified by broker or MLS GRID. Supplied Open House Information is subject to change without notice. All information should be independently reviewed and verified for accuracy. Properties may or may not be listed by the office/agent presenting the information. Listing information is provided by the Northwest Multiple Listing Service (NWMLS). Property information is based on available data that may include MLS information, county records, and other sources. Listings marked with the 3 tree icon and provided by NWMLS. All properties are subject to prior sale or withdrawal. IDX information is provided exclusively for consumers’ personal noncommercial use, that it may not be used for any purpose other than to identify prospective properties consumers may be interested in purchasing, that the data is deemed reliable but is not guaranteed by MLS GRID. ©2026 NWMLS.
Based on information submitted to the MLS GRID
Listings courtesy of Northwest Multiple Listing Service (NWMLS) as distributed by MLS GRID
Ask me questions while you tour the home.