
Patricia Quesnell
Shorewest Realtors - South Metro
(262) 592-8966
80 Total Sales
1 in Wauwatosa
$462,000 Price
Estimated Value: $455,698
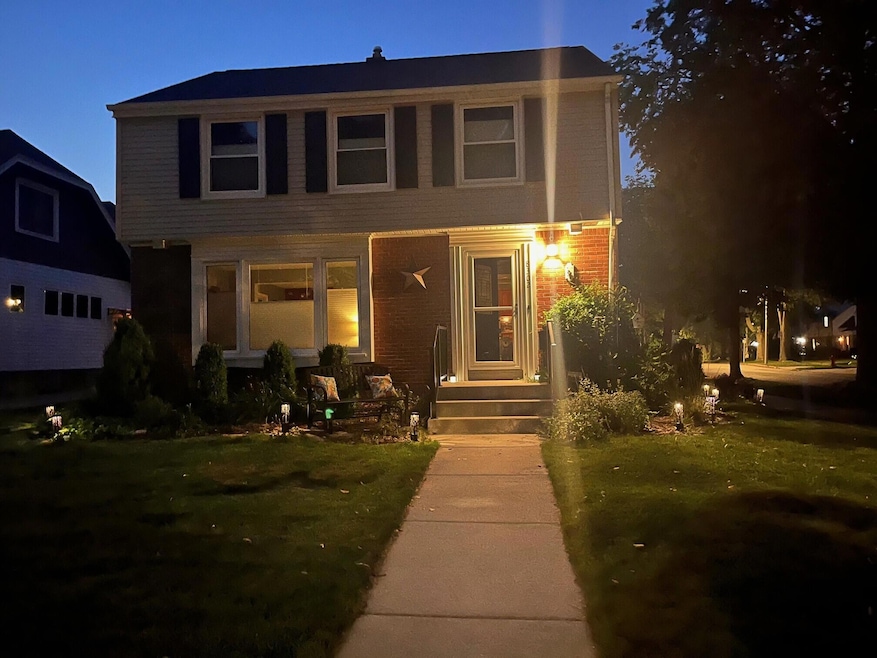
Welcome to this gorgeous colonial located in highly desirable Glenview Heights near Wilson Elementary School. Walking distance to Tosa Village/Farmers Market and Froedtert/Medical College WI. Spacious living room flows into generous dining area and updated kitchen with stainless steel appliances & granite countertops. The upstairs offers 3 large bedrooms w/HWFs and updated full bath. The finished lower-level rec room provides extra space to relax or entertain. Updates include: sunroom (2017), vinyl siding (2018), water heater (2019), roof, concrete walk & driveway (2021), dishwasher & disposal (2022). Backyard features patio, pergola, fenced yard. Includes 1 year warranty. This can be your new home for the Holidays!
Last Agent to Sell the Property
RE/MAX Lakeside-North License #56906-90 Listed on: 10/15/2025
We collect this data history from publicly available records. To have your information removed, we recommend requesting removal directly through your county’s website.
Patricia Quesnell
Shorewest Realtors - South Metro
(262) 592-8966
80 Total Sales
1 in Wauwatosa
$462,000 Price
Julie Bushman
List2Sell, LLC
(262) 333-6335
113 Total Sales
4 in Wauwatosa
$375K - $845K Price Range
Jennifer Villarreal
Villa Realty
(414) 404-6434
53 Total Sales
2 in Wauwatosa
$225K - $342K Price Range
Mary Rastas
Shorewest Realtors, Inc.
(414) 310-6826
103 Total Sales
4 in Wauwatosa
$252K - $365K Price Range
Annie Jurczyk
Keller Williams Milwaukee North Shore
(414) 509-0589
93 Total Sales
4 in Wauwatosa
$340K - $600K Price Range
Kimberly Stark
First Weber Inc - Delafield
(414) 261-2519
149 Total Sales
2 in Wauwatosa
$441K - $526K Price Range
We collect this data history from publicly available records. To have your information removed, we recommend requesting removal directly through your county’s website.
| Date | Buyer | Sale Price | Title Company |
|---|---|---|---|
| $432,000 | None Listed On Document | ||
| -- | None Listed On Document | ||
| $252,000 | Knight Barry Title Inc | ||
| $262,600 | None Available | ||
| $155,000 | -- |
We collect this data history from publicly available records. To have your information removed, we recommend requesting removal directly through your county’s website.
| Date | Status | Borrower | Loan Amount |
|---|---|---|---|
| Open | $345,000 | ||
| Previous Owner | $238,500 | ||
| Previous Owner | $249,470 | ||
| Previous Owner | $124,000 |
We collect this data history from publicly available records. To have your information removed, we recommend requesting removal directly through your county’s website.
| Date | Event | Price | List to Sale | Price per Sq Ft |
|---|---|---|---|---|
| 12/01/2025 12/01/25 | Sold | $432,000 | -5.1% | $257 / Sq Ft |
| 11/21/2025 11/21/25 | Pending | -- | -- | -- |
| 10/15/2025 10/15/25 | For Sale | $455,000 | -- | $270 / Sq Ft |
We collect this data history from publicly available records. To have your information removed, we recommend requesting removal directly through your county’s website.
| Year | Tax Paid | Tax Assessment Tax Assessment Total Assessment is a certain percentage of the fair market value that is determined by local assessors to be the total taxable value of land and additions on the property. | Land | Improvement |
|---|---|---|---|---|
| 2025 | $8,151 | $457,900 | $131,900 | $326,000 |
| 2024 | $6,729 | $296,100 | $101,500 | $194,600 |
| 2023 | $6,054 | $296,100 | $101,500 | $194,600 |
| 2022 | $6,201 | $296,100 | $101,500 | $194,600 |
| 2021 | $5,903 | $296,100 | $101,500 | $194,600 |
| 2020 | $6,311 | $296,100 | $101,500 | $194,600 |
| 2019 | $6,385 | $296,100 | $101,500 | $194,600 |
| 2018 | $7,199 | $284,100 | $90,200 | $193,900 |
| 2017 | $5,873 | $284,100 | $90,200 | $193,900 |
| 2016 | $5,873 | $254,900 | $90,200 | $164,700 |
| 2015 | $5,805 | $254,900 | $90,200 | $164,700 |
| 2014 | $5,815 | $254,900 | $90,200 | $164,700 |
| 2013 | $5,888 | $254,900 | $90,200 | $164,700 |
Seller's Agent in 2025
Gregory Chadwell
RE/MAX
(414) 801-8411
76 Total Sales
Buyer's Agent in 2025
Beth Jaworski
Shorewest Realtors, Inc.
(414) 520-8555
256 Total Sales
Source: Metro MLS
MLS Number: 1938294
APN: 382-0338-000
Disclaimer: Certain information contained herein is derived from information provided by parties other than Homes.com. All information provided is deemed reliable, but is not guaranteed to be accurate and should be independently verified.
IDX information is provided exclusively for personal, non-commercial use, and may not be used for any purpose other than to identify prospective properties consumers may be interested in purchasing.
IDX listing data provided by Multiple Listing Service, Inc. Information is supplied by seller and other third parties and has not been verified.
Copyright 2026 – Multiple Listing Service, Inc. – All Rights Reserved.
Ask me questions while you tour the home.