NOT LISTED FOR SALE

Estimated Value: $459,671

3 Beds
2 Baths
2,240 Sq Ft
$205/Sq Ft Est. Value

Sale Details

Date Sold: July 11, 2022

Last sale price $357,000 $159 Per Sq Ft

Est. 29% increase in value since last sale

Current estimated payment $2,999 / mo

3 Days on Market

Highlights

  • Access To Lake
  • Deck
  • Wooded Lot
  • Active Adult
  • Secluded Lot
  • Ranch Style House

About This Home

As of July 2022

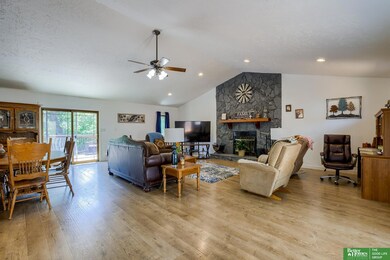
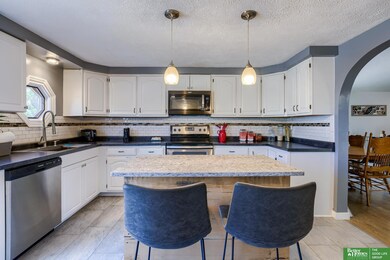
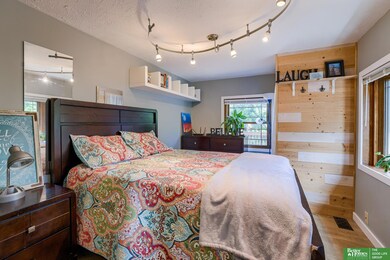
OPEN HOUSE JUNE 5 from 1-3. This rare 1 acre (2 lots combined) Beaver Lake haven provides country living w/ lake-beach & pool-clubhouse. This home boasts a wraparound deck overlooking a treed lot where wildlife abound. Freshly painted interior. Updated kitchen w/white cabinets, stainless steel appl., quartz countertops & island. The massive great room has beautiful engineered wood floors, a vaulted ceiling, a stone fireplace & plenty of natural light. The finished w/o basement includes an additional bedroom, 3/4 bath, family room, laundry room & attached garage. The garage has currently been divided by a wall for a closet, but can be taken down & restored to new upon closing. BEST YET, THERE IS A 30X50 OUTBUILDING! This 1600 sqft. multipurpose outbuilding has a/c, heat, & insulated. What's more...there is an additional storage shed. THIS HOME IS A MUST SEE. Contact listing agent for questions. HOA dues are 550/qtr & include lake, beach, pool, clubhouse & common maint.

Last Agent to Sell the Property

Aimee Enger

Better Homes and Gardens R.E. License #20120645 Listed on: 06/03/2022

Better Homes and Gardens R.E.

Last Buyer's Agent

Judy Dickey

Nebraska Realty License #20070459

Nebraska Realty
Create a Home Valuation Report for This Property
The Home Valuation Report is an in-depth analysis detailing your home's value as well as a comparison with similar homes in the area

Home Details

Home Type

  • Single Family

Est. Annual Taxes

  • $3,411

Year Built

  • Built in 1985

Lot Details

  • 1 Acre Lot
  • Property fronts a private road
  • Cul-De-Sac
  • Lot includes common area
  • Partially Fenced Property
  • Chain Link Fence
  • Secluded Lot
  • Wooded Lot

HOA Fees

  • $183 Monthly HOA Fees

Parking

  • 3 Car Garage

Home Design

  • Ranch Style House
  • Traditional Architecture
  • Block Foundation
  • Composition Roof
  • Vinyl Siding
  • Hardboard

Interior Spaces

  • Ceiling height of 9 feet or more
  • Ceiling Fan
  • 1 Fireplace

Kitchen

  • Oven
  • Microwave
  • Dishwasher
  • Disposal

Flooring

  • Engineered Wood
  • Wall to Wall Carpet
  • Ceramic Tile

Bedrooms and Bathrooms

  • 3 Bedrooms
  • Walk-In Closet

Finished Basement

  • Walk-Out Basement
  • Basement Windows

Outdoor Features

  • Access To Lake
  • Balcony
  • Deck
  • Patio
  • Shed
  • Outbuilding

Schools

  • Conestoga Elementary And Middle School
  • Conestoga High School

Utilities

  • Humidifier
  • Forced Air Heating and Cooling System
  • Heating System Uses Gas
  • Private Water Source
  • Private Sewer
  • Cable TV Available

Listing and Financial Details

  • Assessor Parcel Number 130090204

Community Details

Overview

  • Active Adult
  • Association fees include pool access, club house, lake
  • Beaver Lake Association
  • Beaver Lake Subdivision

Recreation

  • Recreational Area

Home Details

Home Type

Single Family

Est. Annual Taxes

$3,411

Year Built

Built in 1985

Lot Details

1 Acres

HOA Fees

$183 per month

Parking

3

Listing Details

  • Parcel Number: 130090204
  • Property Sub Type: Single Family Residence
  • Year Built: 1985
  • Prop. Type: Residential
  • Lot Size Acres: 1
  • Lot Size: 1 acre
  • Road Frontage Type: Private Road
  • Ownership: Fee Simple
  • Subdivision Name: Beaver Lake
  • Directions: Best route through GPS
  • Above Grade Finished Sq Ft: 1407
  • Architectural Style: Ranch, Traditional
  • Carport Y N: No
  • Garage Yn: Yes
  • New Construction: No
  • ResoBuildingAreaSource: Assessor
  • Remarks22: SELLERS WILL BE OUT OF TOWN AND WILL BE REVIEWING OFFERS MONDAY 12:00. ALL OFFERS MUST BE IN BY 9PM SUNDAY NIGHT. PLEASE TURN OFF ALL LIGHTS BESIDES THE FRONT OUTSIDE LIGHTS AND LOCK THE DOOR VIA THE CODE IN THE SUPRA BOX. Thank you!
  • Kitchen Level: Main Floor
  • Special Features: None

Interior Features

  • Interior Amenities: 9'+ Ceiling, Ceiling Fan(s)
  • Basement: Other Window, Walk-Out Access, Finished
  • Appliances: Humidifier, Range - Cooktop + Oven, Oven - No Cooktop, Refrigerator, Dishwasher, Disposal, Microwave
  • Basement YN: Yes
  • Full Bathrooms: 1
  • Three Quarter Bathrooms: 1
  • Total Bedrooms: 3
  • Below Grade Sq Ft: 833
  • Fireplaces: 1
  • Fireplace: Yes
  • Flooring: Carpet, Ceramic Tile, Engineered Wood
  • Living Area: 2240
  • Window Features: LL Daylight Windows
  • ResoLivingAreaSource: Assessor
  • Bedroom 1 Level: Main Floor
  • Room Bedroom2 Level: Below Grade
  • Room Kitchen Features: Ceramic Tile Floor, Balcony/Deck
  • Bedroom 1 Features: Wall/Wall Carpeting
  • Room Bedroom2 Features: Wall/Wall Carpeting
  • Master Bedroom Master Bedroom Level: Main Floor
  • Master Bedroom Features: Wall/Wall Carpeting, Ceiling Fan(s), Walk-In Closet(s)
  • Master Bathroom Features: None

Exterior Features

  • Foundation Details: Block
  • Exterior Features: Lake Use, Recreational
  • Fencing: Chain Link, Partial
  • Home Warranty: No
  • Construction Type: Vinyl Siding, Hardboard
  • Other Structures: Outbuilding, Shed(s)
  • Patio And Porch Features: Patio, Deck
  • Property Condition: Not New and NOT a Model
  • Roof: Composition

Garage/Parking

  • Garage Spaces: 3
  • Attached Garage: Yes
  • Covered Parking Spaces: 3
  • Parking Features: Attached, Detached
  • Total Parking Spaces: 3

Utilities

  • Cooling: Central Air
  • Cooling Y N: Yes
  • Heating: Gas, Forced Air
  • Heating Yn: Yes
  • Electricity On Property: No
  • Sewer: Private Sewer
  • Utilities: Cable Available, Natural Gas Available
  • Water Source: Private

Condo/Co-op/Association

  • Senior Community: Yes
  • Association Fee: 550
  • Association Fee Frequency: Quarterly
  • Association Name: Beaver Lake
  • Association: Yes

Fee Information

  • Association Fee Includes: Pool Access, Club House, Lake

Schools

  • High School: Conestoga
  • Elementary School: Conestoga
  • Junior High Dist: Conestoga/Murray
  • Middle Or Junior School: Conestoga

Lot Info

  • Property Attached Yn: No
  • Lot Features: Over 1 up to 5 Acres, Cul-De-Sac, Subdivided, Wooded, Common Area, Secluded, Private Roadway
  • Lot Size Sq Ft: 44160
  • ResoLotSizeUnits: SquareFeet

Tax Info

  • Tax Year: 2021
  • Tax Annual Amount: 3411.12

Multi Family

  • Above Grade Finished Area Units: Square Feet

Ownership History

We collect this data history from publicly available records. To have your information removed, we recommend requesting removal directly through your county’s website.

Date Name Owned For Owner Type

Purchase Details

Listed on
Jun 3, 2022
Closed on
Jul 8, 2022
Sold by
Bought by
Seller's Agent
Aimee Enger
Better Homes and Gardens R.E.
Buyer's Agent
Judy Dickey
Nebraska Realty
List Price
$357,000
Sold Price
$357,000
Current Estimated Value
$459,671

Home Financials for this Owner

Home Financials are based on the most recent Mortgage that was taken out on this home.
Estimated Appreciation
$102,671
Avg. Annual Appreciation
6.39%
Original Mortgage
$339,150
Outstanding Balance
$317,865
Interest Rate
5.09%
Mortgage Type
New Conventional
Estimated Equity
$141,806

Purchase Details

Listed on
Jan 7, 2020
Closed on
Jan 24, 2020
Sold by
Bought by
Seller's Agent
Karen Kielian
Keller Williams Greater Omaha
Buyer's Agent
Aimee Enger
Better Homes and Gardens R.E.
List Price
$287,500
Sold Price
$284,500
Premium/Discount to List
-$3,000
-1.04%

Home Financials for this Owner

Home Financials are based on the most recent Mortgage that was taken out on this home.
Avg. Annual Appreciation
9.88%
Original Mortgage
$279,346
Interest Rate
4.12%
Mortgage Type
FHA

Purchase Details

Closed on
Nov 28, 2017
Sold by
Bought by

Home Financials for this Owner

Home Financials are based on the most recent Mortgage that was taken out on this home.
Original Mortgage
$212,900
Interest Rate
3.9%
Mortgage Type
VA

Purchase Details

Closed on
Mar 13, 2017
Sold by
Bought by

Purchase Details

Closed on
May 9, 2016
Sold by
Bought by

Purchase Details

Closed on
Nov 9, 2001
Sold by
Bought by
Source: Public Records

Purchase History

We collect this data history from publicly available records. To have your information removed, we recommend requesting removal directly through your county’s website.

Date Buyer Sale Price Title Company
$357,000 None Listed On Document
$285,000 None Available
$213,000 Nebraska Title Company
$114,550 Platinum Title And Escrow
-- First American Title
$120,000 --
Source: Public Records

Mortgage History

We collect this data history from publicly available records. To have your information removed, we recommend requesting removal directly through your county’s website.

Date Status Borrower Loan Amount
Open $339,150
Previous Owner $277,385
Previous Owner $279,346
Previous Owner $26,500
Previous Owner $25,000
Previous Owner $212,900
Previous Owner $29,016
Previous Owner $47,300
Source: Public Records

Property History

We collect this data history from publicly available records. To have your information removed, we recommend requesting removal directly through your county’s website.

Date Event Price List to Sale Price per Sq Ft Prior Sale
07/11/2022 07/11/22 Sold $357,000 0.0% $159 / Sq Ft
06/06/2022 06/06/22 Pending -- -- --
06/03/2022 06/03/22 For Sale $357,000 +25.5% $159 / Sq Ft
02/14/2020 02/14/20 Sold $284,500 -1.0% $127 / Sq Ft View Prior Sale
01/12/2020 01/12/20 Pending -- -- --
01/07/2020 01/07/20 For Sale $287,500 -- $128 / Sq Ft
Source: Great Plains Regional MLS

Tax History

We collect this data history from publicly available records. To have your information removed, we recommend requesting removal directly through your county’s website.

Year Tax Paid Tax Assessment Tax Assessment Total Assessment is a certain percentage of the fair market value that is determined by local assessors to be the total taxable value of land and additions on the property. Land Improvement
2026 $3,530 $312,710 $40,415 $272,295
2025 $3,530 $290,205 $40,415 $249,790
2024 $3,691 $290,205 $40,415 $249,790
2023 $3,423 $255,902 $35,257 $220,645
2022 $3,768 $262,523 $37,020 $225,503
2021 $3,411 $229,378 $18,693 $210,685
2020 $3,539 $230,849 $17,384 $213,465
2019 $3,675 $226,191 $11,549 $214,642
2018 $2,289 $143,208 $11,549 $131,659
2017 $2,306 $142,468 $3,296 $139,172
2016 $2,207 $142,468 $3,296 $139,172
2015 $2,198 $142,468 $3,296 $139,172
2014 $2,475 $142,468 $3,296 $139,172
Source: Public Records

Agents Affiliated with this Home

  • Section Image
  • Section Image
  • Section Image
See All Agents

Map

Source: Great Plains Regional MLS

MLS Number: 22212695

Great Plains Regional MLS

APN: 130090204

Your Personal Tour Guide

Ask me questions while you tour the home.