
Morgan Beilfuss
Responds Quickly
The Home Office Realty LLC
(810) 634-8621
605 Total Sales
4 in Clayton
$235K - $325K Price Range
Estimated Value: $308,000 - $323,000
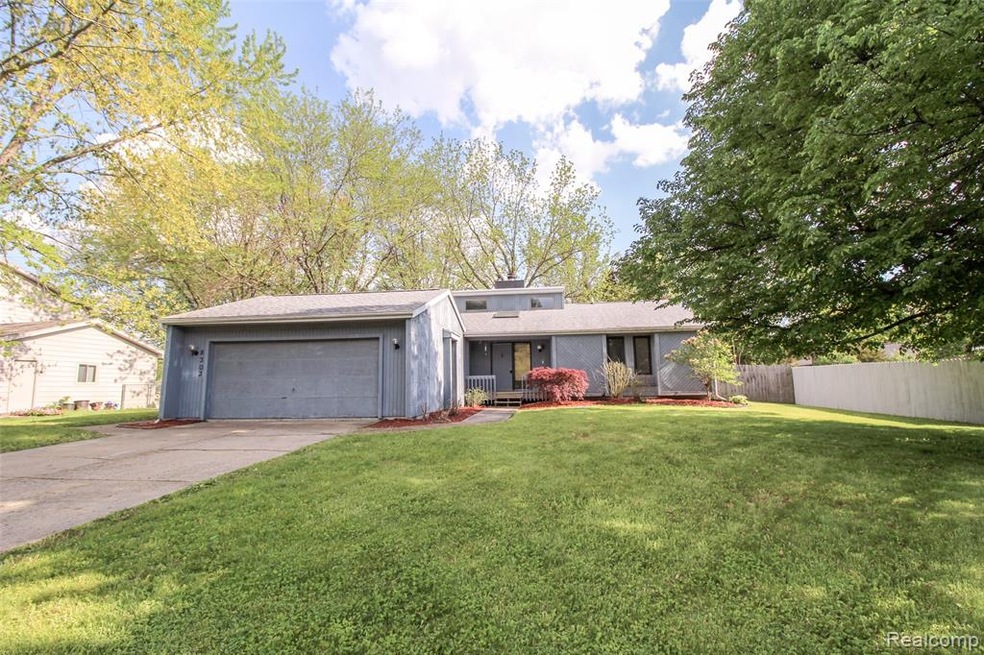
Motivated Seller !!!! Sprawling ranch in Flushing's Hidden Creek subdivision! You will love the soaring ceilings, fireplace feature, built-in shelves, and abundant natural light from windows and skylights in the living room and kitchen areas. There are three bedrooms including the huge master suite with a private bathroom and large closet. There is an additional shared full bathroom and convenient first floor laundry room. Enjoy the open sitting area off of the dining room with three walls of windows overlooking the park like setting of the backyard and property beyond. The basement is framed with a rec room and office area, as well as a designated utility room. The yard is fenced and has a storage shed that matches the house. There's also room for storage in the extra deep two-car attached garage. Come see if this could be your new home!
Last Agent to Sell the Property
Crown Real Estate Group License #6502369100 Listed on: 05/28/2020
Morgan Beilfuss
The Home Office Realty LLC
(810) 634-8621
605 Total Sales
4 in Clayton
$235K - $325K Price Range
Jeff Neville
Tremaine Real Estate
(810) 777-7429
17 Total Sales
1 in Clayton
$500,000 Price
Brian LeBoeuf
REMAX City Centre
(313) 646-7167
89 Total Sales
1 in Clayton
$180,000 Price
Jennifer Rygalski
Keller Williams First
(567) 702-4215
83 Total Sales
2 in Clayton
$155K - $438K Price Range
Clayton Waldschlager-Arnold
ERA Prime Real Estate Group
(248) 653-1898
157 Total Sales
5 in Clayton
$237K - $465K Price Range
Sandy Baker
KW Realty Livingston
(810) 819-2676
86 Total Sales
1 in Clayton
$219,000 Price
We collect this data history from publicly available records. To have your information removed, we recommend requesting removal directly through your county’s website.
| Date | Event | Price | List to Sale | Price per Sq Ft |
|---|---|---|---|---|
| 08/31/2020 08/31/20 | Sold | $180,000 | -2.7% | $87 / Sq Ft |
| 07/31/2020 07/31/20 | Pending | -- | -- | -- |
| 07/27/2020 07/27/20 | Price Changed | $184,900 | -2.6% | $89 / Sq Ft |
| 07/17/2020 07/17/20 | Price Changed | $189,900 | -5.0% | $92 / Sq Ft |
| 06/06/2020 06/06/20 | Price Changed | $199,900 | -7.0% | $97 / Sq Ft |
| 05/28/2020 05/28/20 | For Sale | $214,900 | -- | $104 / Sq Ft |
We collect this data history from publicly available records. To have your information removed, we recommend requesting removal directly through your county’s website.
| Year | Tax Paid | Tax Assessment Tax Assessment Total Assessment is a certain percentage of the fair market value that is determined by local assessors to be the total taxable value of land and additions on the property. | Land | Improvement |
|---|---|---|---|---|
| 2025 | $2,239 | $133,900 | $0 | $0 |
| 2024 | $2,181 | $131,800 | $0 | $0 |
| 2023 | $2,081 | $111,400 | $0 | $0 |
| 2022 | $3,807 | $103,300 | $0 | $0 |
| 2021 | $3,820 | $102,700 | $0 | $0 |
| 2020 | $2,841 | $100,900 | $0 | $0 |
| 2019 | $2,814 | $107,200 | $0 | $0 |
| 2018 | $4,026 | $80,400 | $0 | $0 |
| 2017 | $3,936 | $80,400 | $0 | $0 |
| 2016 | $3,737 | $79,900 | $0 | $0 |
| 2015 | $3,513 | $77,100 | $0 | $0 |
| 2014 | $2,524 | $69,100 | $0 | $0 |
| 2012 | -- | $61,800 | $61,800 | $0 |
Seller's Agent in 2020
Thomas Farrell
Crown Real Estate Group
(810) 691-6387
240 Total Sales
Buyer's Agent in 2020
Barbara Travis
Tall Oaks Realty
(989) 332-8416
56 Total Sales
Source: Realcomp
MLS Number: 2200037534
APN: 04-02-501-048
Disclaimer: Certain information contained herein is derived from information provided by parties other than Homes.com. All information provided is deemed reliable, but is not guaranteed to be accurate and should be independently verified.
IDX provided courtesy of Realcomp II Ltd. via Ten-X and MLS
Copyright 2026 Realcomp II Ltd. Shareholders
IDX information is provided exclusively for consumers' personal, noncommercial use and may not be used for any purpose other than to identify prospective properties consumers may be interested in purchasing. The accuracy of all information, regardless of source, is not guaranteed or warranted. All information should be independently verified.
Listing Information presented by local MLS brokerage: Ten-X, local REALTOR®- Arlene Richardson - (888)-952-6393
Ask me questions while you tour the home.