
Matt Bass
RE/MAX Premier Properties
(913) 305-5816
113 Total Sales
1 in Hickman Mills South
$115,000 Price
Estimated Value: $216,000 - $237,000
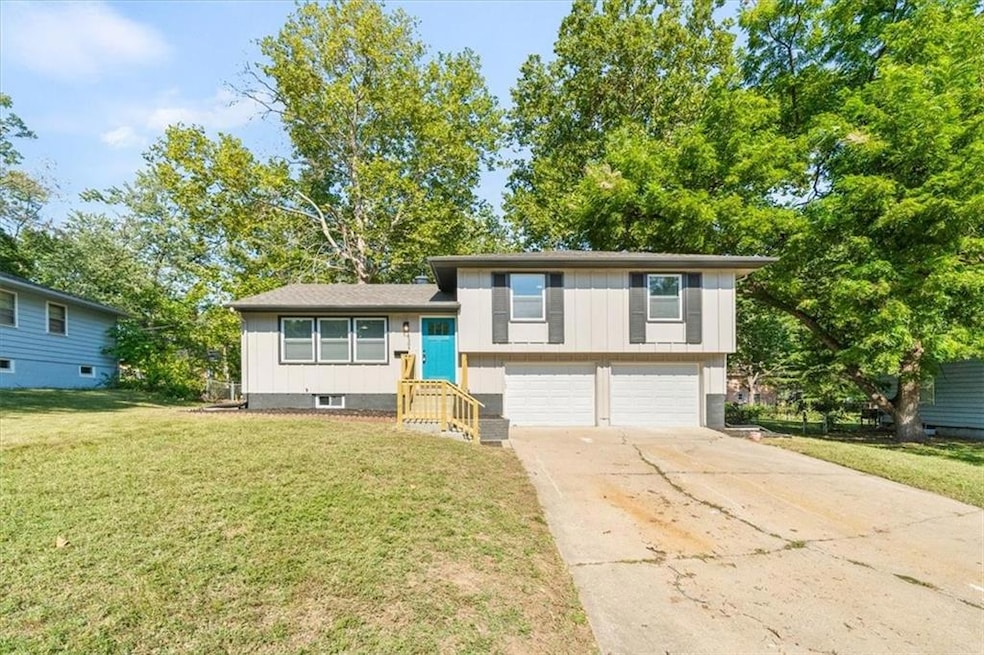
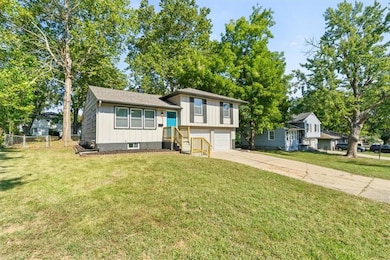
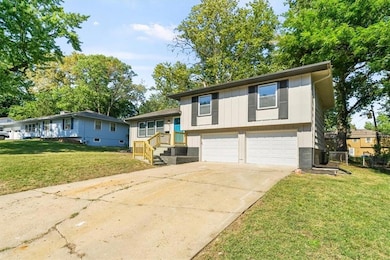
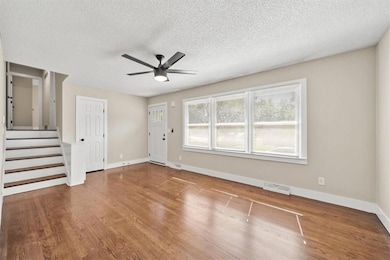
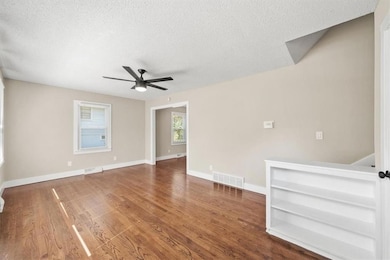
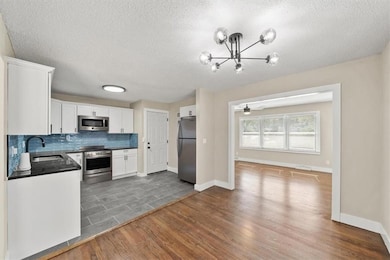
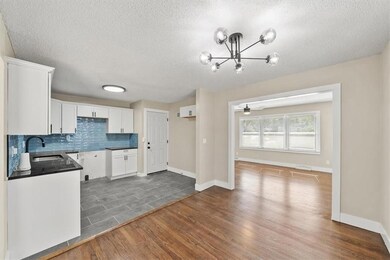
This stunning home features impeccable finishes both inside and out, including fresh paint, new vinyl windows, and new garage doors with openers. Enjoy a spacious backyard, beautifully refinished hardwood floors, and a modern kitchen equipped with new cabinets, GRANITE countertops, and soon-to-be-installed stainless-steel appliances. Three bedrooms and a full bathroom on the upper level... additional half bathroom, living room, dining room, kitchen, AND family room on the main level. In addition, a partially finished basement to serve as a 4th bedroom, with the option to add carpet to the space at the seller's expense. Back on market NO FAULT to seller.
Last Agent to Sell the Property
USREEB Realty Pros LLC Brokerage Phone: 816-420-7939 License #2016022962 Listed on: 10/01/2025
We collect this data history from publicly available records. To have your information removed, we recommend requesting removal directly through your county’s website.
Matt Bass
RE/MAX Premier Properties
(913) 305-5816
113 Total Sales
1 in Hickman Mills South
$115,000 Price
Stacie Green
Keller Williams Realty Partners Inc.
(816) 307-3914
70 Total Sales
5 in Hickman Mills South
$50K - $225K Price Range
Amy Bieber
BG & Associates LLC
(913) 358-6491
105 Total Sales
1 in Hickman Mills South
$222,000 Price
Amy Brown
ReeceNichols - Country Club Plaza
(816) 540-1360
88 Total Sales
1 in Hickman Mills South
$225,000 Price
Denise Cunningham
Keller Williams Realty Partners Inc.
(913) 386-6724
160 Total Sales
1 in Hickman Mills South
$176,000 Price
Gary Ashley Sr.
Weichert Realtors - Generations
(816) 203-0838
73 Total Sales
1 in Hickman Mills South
$238,250 Price
We collect this data history from publicly available records. To have your information removed, we recommend requesting removal directly through your county’s website.
| Date | Buyer | Sale Price | Title Company |
|---|---|---|---|
| -- | Security 1St Title | ||
| $121,874 | None Listed On Document | ||
| -- | None Listed On Document | ||
| -- | None Listed On Document | ||
| -- | First American Title | ||
| -- | Etc | ||
| -- | Etc | ||
| $104,444 | None Available | ||
| -- | Chicago Title Co |
We collect this data history from publicly available records. To have your information removed, we recommend requesting removal directly through your county’s website.
| Date | Status | Borrower | Loan Amount |
|---|---|---|---|
| Open | $8,365 | ||
| Open | $234,671 | ||
| Previous Owner | $83,773 | ||
| Previous Owner | $44,999 | ||
| Previous Owner | $49,500 |
We collect this data history from publicly available records. To have your information removed, we recommend requesting removal directly through your county’s website.
| Date | Event | Price | List to Sale | Price per Sq Ft | Prior Sale |
|---|---|---|---|---|---|
| 03/06/2026 03/06/26 | Sold | -- | -- | -- | |
| 02/15/2026 02/15/26 | Pending | -- | -- | -- | |
| 02/13/2026 02/13/26 | For Sale | $239,000 | 0.0% | $155 / Sq Ft | |
| 01/13/2026 01/13/26 | Pending | -- | -- | -- | |
| 01/09/2026 01/09/26 | Price Changed | $239,000 | 0.0% | $155 / Sq Ft | |
| 01/09/2026 01/09/26 | For Sale | $239,000 | -2.0% | $155 / Sq Ft | |
| 12/31/2025 12/31/25 | Off Market | -- | -- | -- | |
| 10/03/2025 10/03/25 | For Sale | $244,000 | +248.8% | $159 / Sq Ft | |
| 11/19/2014 11/19/14 | Sold | -- | -- | -- | View Prior Sale |
| 10/10/2014 10/10/14 | Pending | -- | -- | -- | |
| 06/20/2014 06/20/14 | For Sale | $69,950 | -- | $55 / Sq Ft |
We collect this data history from publicly available records. To have your information removed, we recommend requesting removal directly through your county’s website.
| Year | Tax Paid | Tax Assessment Tax Assessment Total Assessment is a certain percentage of the fair market value that is determined by local assessors to be the total taxable value of land and additions on the property. | Land | Improvement |
|---|---|---|---|---|
| 2025 | $1,946 | $21,860 | $3,139 | $18,721 |
| 2024 | $2,043 | $23,606 | $3,274 | $20,332 |
| 2023 | $2,007 | $23,606 | $3,059 | $20,547 |
| 2022 | $1,637 | $16,530 | $3,857 | $12,673 |
| 2021 | $1,412 | $16,530 | $3,857 | $12,673 |
| 2020 | $1,396 | $15,444 | $3,857 | $11,587 |
| 2019 | $1,320 | $15,444 | $3,857 | $11,587 |
| 2018 | $856 | $9,358 | $1,709 | $7,649 |
| 2017 | $767 | $9,358 | $1,709 | $7,649 |
| 2016 | $767 | $8,137 | $2,617 | $5,520 |
| 2014 | $744 | $7,978 | $2,566 | $5,412 |
Seller's Agent in 2026
Mackaylee Beach
USREEB Realty Pros LLC
(816) 420-7939
1 in this area
187 Total Sales
D
Buyer's Agent in 2026
Diane Roberts
ReeceNichols - Overland Park
(913) 424-9919
1 in this area
159 Total Sales
Seller's Agent in 2014
Gail Dicus
ReeceNichols- Leawood Town Center
(913) 915-1852
103 Total Sales
Seller Co-Listing Agent in 2014
Andrew Wymore
ReeceNichols- Leawood Town Center
(913) 515-2386
76 Total Sales
L
Buyer's Agent in 2014
Lolliann Bruce
Keller Williams Platinum Prtnr
Source: Heartland MLS
MLS Number: 2578557
APN: 50-940-09-17-00-0-00-000
Disclaimer: Certain information contained herein is derived from information provided by parties other than Homes.com. All information provided is deemed reliable, but is not guaranteed to be accurate and should be independently verified.
All data is obtained from various sources and may not have been verified by broker or MLS GRID. Supplied Open House Information is subject to change without notice. All information should be independently reviewed and verified for accuracy. Properties may or may not be listed by the office/agent presenting the information. Some IDX listings have been excluded from this website. Prices displayed on all Sold listings are the Last Known Listing Price and may not be the actual selling price.
Listings courtesy of Heartland MLS as distributed by MLS GRID.
Based on information submitted to the MLS GRID
Listing Information presented by local MLS brokerage: TEN-X, INC., local REALTOR®- Arlene Richardson - (888) 952-6393
Ask me questions while you tour the home.