
Sharyn Ahmad
RE/MAX Realty Group
(301) 857-4885
85 Total Sales
1 in Brandywine
$695,000 Price
Estimated Value: $388,549 - $451,000
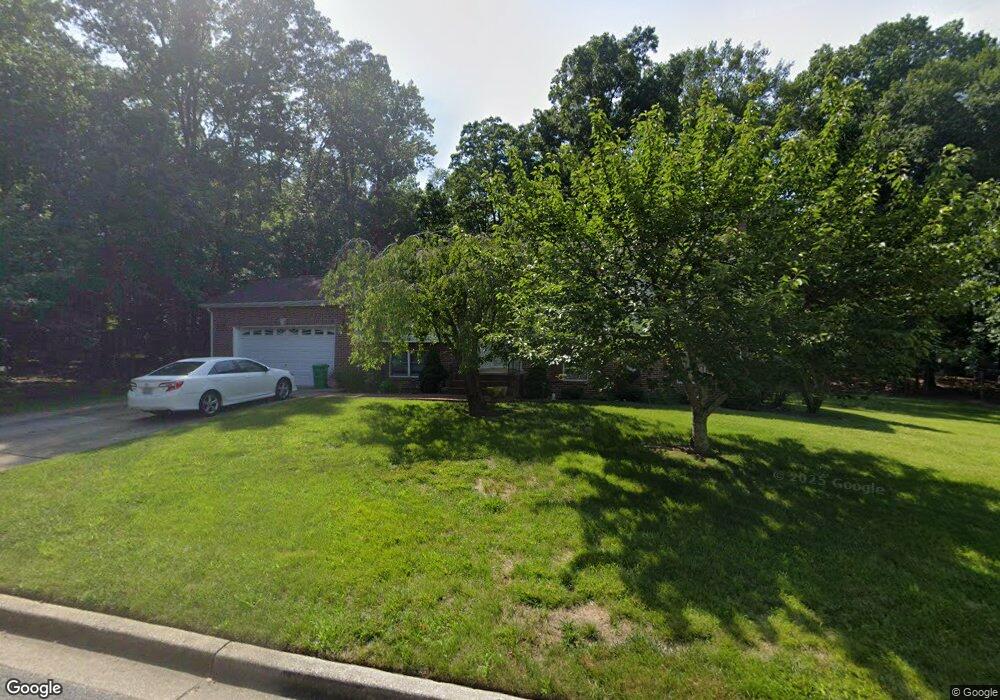
This home is located at 8304 Rison Dr, Brandywine, MD 20613 and is currently estimated at $410,137, approximately $390 per square foot. 8304 Rison Dr is a home located in Prince George's County with nearby schools including Brandywine Elementary School, Gwynn Park Middle School, and Gwynn Park High School.
Sharyn Ahmad
RE/MAX Realty Group
(301) 857-4885
85 Total Sales
1 in Brandywine
$695,000 Price
Wanda Hamilton
Keller Williams Preferred Properties
(202) 883-5634
37 Total Sales
3 in Brandywine
$425K - $460K Price Range
Jonathan Lahey
EXP Realty, LLC
(301) 778-2966
727 Total Sales
2 in Brandywine
$355K - $800K Price Range
Constance McKinnon
Weichert Realtors - Blue Ribbon
(301) 477-8774
25 Total Sales
1 in Brandywine
$780,000 Price
Christian Price
Keller Williams Realty Dulles
(703) 750-8677
67 Total Sales
2 in Brandywine
$430K - $479K Price Range
Yolanda Muckle
Long & Foster Real Estate, Inc.
(240) 363-1736
105 Total Sales
1 in Brandywine
$375,000 Price
We collect this data history from publicly available records. To have your information removed, we recommend requesting removal directly through your county’s website.
| Year | Tax Paid | Tax Assessment Tax Assessment Total Assessment is a certain percentage of the fair market value that is determined by local assessors to be the total taxable value of land and additions on the property. | Land | Improvement |
|---|---|---|---|---|
| 2025 | $4,359 | $404,700 | $103,200 | $301,500 |
| 2024 | $4,359 | $375,333 | ||
| 2023 | $2,077 | $345,967 | $0 | $0 |
| 2022 | $3,912 | $316,600 | $83,200 | $233,400 |
| 2021 | $3,753 | $303,200 | $0 | $0 |
| 2020 | $3,669 | $289,800 | $0 | $0 |
| 2019 | $3,567 | $276,400 | $101,600 | $174,800 |
| 2018 | $3,437 | $260,500 | $0 | $0 |
| 2017 | $3,325 | $244,600 | $0 | $0 |
| 2016 | -- | $228,700 | $0 | $0 |
| 2015 | $3,671 | $228,700 | $0 | $0 |
| 2014 | $3,671 | $228,700 | $0 | $0 |
Ask me questions while you tour the home.