NOT LISTED FOR SALE
4 Beds
3 Baths
2,226 Sq Ft
0.26 Acre Lot

Sale Details

Date Sold: December 21, 2020

400 Days on Market

Highlights

  • Vaulted Ceiling
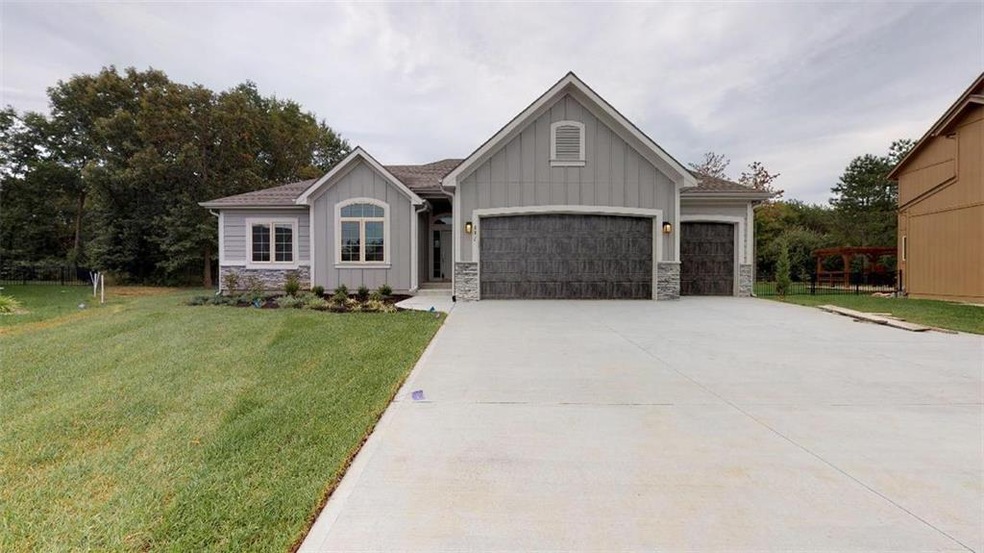
  • Ranch Style House
  • Granite Countertops
  • Glenwood Ridge Elementary School Rated A
  • Wood Flooring
  • Mud Room

About This Home

As of December 2020

Great 4 bedroom ranch on a perfect lot. In a cul-de-sac, private treed backyard! Quality craftsmanship in the details. Nice Master Bedroom with walk in closet, master bath with double sinks, Kitchen/dining area has wainscoting accent on the walls, beautiful white painted cabinets with accent color island. Two other Bedrooms on main level. Large family room with fireplace and open dining/kitchen with granite counter tops. 1 bedroom, 1 flex room and living room on lower. 3 car garage. Storm shelter. Coax and data ran to each bedroom. Sprinkler system. Great neighborhood close to everything and everywhere you need!
20 FT BARRIER BETWEEN BACK PROPERTY LINE. TREE LINE WILL REMAIN!

Last Agent to Sell the Property

Debbie Breuer

Compass Realty Group License #00242371 Listed on: 05/24/2019

Compass Realty Group

Last Buyer's Agent

Missy Hargate

Keller Williams Realty Partners Inc. License #SP00052673

Keller Williams Realty Partners Inc.

Home Details

Home Type

  • Single Family

Est. Annual Taxes

  • $3,000

Year Built

  • Built in 2019

Lot Details

  • 11,448 Sq Ft Lot
  • Sprinkler System

HOA Fees

  • $19 Monthly HOA Fees

Parking

  • 3 Car Attached Garage
  • Front Facing Garage
  • Garage Door Opener

Home Design

  • Ranch Style House
  • Traditional Architecture
  • Composition Roof
  • Stone Veneer

Interior Spaces

  • Wet Bar: Ceramic Tiles, Granite Counters, Shower Over Tub, Carpet, Walk-In Closet(s), Double Vanity, Separate Shower And Tub, Hardwood, Cathedral/Vaulted Ceiling, Ceiling Fan(s), Fireplace
  • Built-In Features: Ceramic Tiles, Granite Counters, Shower Over Tub, Carpet, Walk-In Closet(s), Double Vanity, Separate Shower And Tub, Hardwood, Cathedral/Vaulted Ceiling, Ceiling Fan(s), Fireplace
  • Vaulted Ceiling
  • Ceiling Fan: Ceramic Tiles, Granite Counters, Shower Over Tub, Carpet, Walk-In Closet(s), Double Vanity, Separate Shower And Tub, Hardwood, Cathedral/Vaulted Ceiling, Ceiling Fan(s), Fireplace
  • Skylights
  • Shades
  • Plantation Shutters
  • Drapes & Rods
  • Mud Room
  • Entryway
  • Family Room with Fireplace
  • Family Room Downstairs
  • Combination Kitchen and Dining Room

Kitchen

  • Free-Standing Range
  • Recirculated Exhaust Fan
  • Microwave
  • Dishwasher
  • Granite Countertops
  • Laminate Countertops
  • Disposal

Flooring

  • Wood
  • Wall to Wall Carpet
  • Linoleum
  • Laminate
  • Stone
  • Ceramic Tile
  • Luxury Vinyl Plank Tile
  • Luxury Vinyl Tile

Bedrooms and Bathrooms

  • 4 Bedrooms
  • Cedar Closet: Ceramic Tiles, Granite Counters, Shower Over Tub, Carpet, Walk-In Closet(s), Double Vanity, Separate Shower And Tub, Hardwood, Cathedral/Vaulted Ceiling, Ceiling Fan(s), Fireplace
  • Walk-In Closet: Ceramic Tiles, Granite Counters, Shower Over Tub, Carpet, Walk-In Closet(s), Double Vanity, Separate Shower And Tub, Hardwood, Cathedral/Vaulted Ceiling, Ceiling Fan(s), Fireplace
  • 3 Full Bathrooms
  • Double Vanity
  • Ceramic Tiles

Laundry

  • Laundry Room
  • Dryer Hookup

Finished Basement

  • Basement Fills Entire Space Under The House
  • Basement Window Egress

Outdoor Features

  • Enclosed Patio or Porch
  • Playground

Schools

  • Glenwood Ridge Elementary School
  • Basehor-Linwood High School

Utilities

  • Forced Air Heating and Cooling System

Listing and Financial Details

  • Assessor Parcel Number 1-35627

Community Details

Overview

  • Pinehurst Estates Subdivision

Recreation

  • Trails

Home Details

Home Type

Single Family

Est. Annual Taxes

$3,000

Year Built

Built in 2019

Lot Details

0.26 Acres

HOA Fees

$19 per month

Parking

3

Listing Details

  • Property Type: Residential
  • Property Sub Type: Single Family
  • Property Condition: Never Occupied
  • Age Description: 2 Years/Less
  • Legal Description: Pinehurst Estate Subdivision, Lot 30 Sec11, Twp11, Rng 22E
  • Warranty Description: Builder-1 yr
  • Year Built: 2019
  • Above Grade Finished Sq Ft: 1505.00
  • Architectural Style: Traditional
  • Builder Name: C L Conus
  • Dining Area Features: Kit/Dining Combo
  • Exclude From Reports: No
  • Fireplaces: 1
  • Floor Plan Features: Ranch
  • Installation R Factor Ceiling: R49
  • Installation R Factor Wall: R13
  • Internet Address Display: Yes
  • Internet Automated Valuation Dis: No
  • Internet Consumer Comment: No
  • Internet Entire Listing Display: Yes
  • List Agent Full Name: Debbie Breuer
  • List Office Mls Id: RILY
  • List Office Name: Coldwell Banker Reilly & Sons
  • List Office Phone: 913-682-2567
  • Living Area: 2226.00
  • Maintenance Provided: No
  • Mls Status: Sold
  • Other Equipment: Back Flow Device
  • Other Room Features: Entry, Fam Rm Main Level, Mud Room
  • Special Documents Required: No
  • Tax Special Amount: 700
  • Tax Total Amount: 3700
  • Value Range Pricing: No
  • Special Features: None

Interior Features

  • Interior Amenities: Ceiling Fan(s), Painted Cabinets, Pantry, Walk-In Closet
  • Fireplace Features: Family Room
  • Basement: Egress Window, Finished, Full
  • Above Grade Finished Area Units: Square Feet
  • Appliances: Dishwasher, Disposal, Hood/Fan, Microwave, Rng/Oven- Free Std
  • Basement: Yes
  • Below Grade Sq Ft: 721.00
  • Fireplace: Yes
  • Flooring: Wood Floors
  • Laundry Features: Dryer Hookup-Ele, Laundry Room

Beds/Baths

  • Full Bathrooms: 3
  • Bedrooms: 4

Exterior Features

  • Exclusions: No
  • Roof: Composition
  • Construction Materials: Stone Veneer, Stucco & Frame
  • Patio And Porch Features: Patio, Porch

Garage/Parking

  • Garage Spaces: 3
  • Garage: Yes
  • Parking Features: Attached, Gar Door Opener, Garage Faces Front

Utilities

  • Cooling: Central Electric
  • Heating: Forced Air Gas
  • Sewer: City/Public
  • Cooling: Yes
  • Water Source: City/Public

Condo/Co-op/Association

  • Association Amenities: Play Area, Trails
  • Association Fee: 225
  • Association Fee Frequency: Annually

Schools

  • Middle/Junior School: Basehor-Linwood

Lot Info

  • In Floodplain: No
  • Lot Features: Sprinkler-In Ground
  • Lot Size Area Units: Square Feet
  • Lot Size Sq Ft: 11447.52
  • Parcel Number: 1-35627
  • Property Attached: No
  • Subdivision Name: Pinehurst Estates

Tax Info

  • Tax Abatement: No
  • Tax Annual Amount: 3000.00

MLS Schools

  • Elementary School: Glenwood Ridge
  • School District: Basehor-Linwood
  • High School: Basehor-Linwood
Create a Home Valuation Report for This Property
The Home Valuation Report is an in-depth analysis detailing your home's value as well as a comparison with similar homes in the area

Home Values in the Area

Source: Public Records

Average Home Value in this Area


Source: Public Records

Property History

We collect this data history from publicly available records. To have your information removed, we recommend requesting removal directly through your county’s website.

Date Event Price List to Sale Price per Sq Ft
12/21/2020 12/21/20 Sold -- -- --
06/27/2020 06/27/20 Pending -- -- --
04/27/2020 04/27/20 For Sale $359,000 0.0% $161 / Sq Ft
04/24/2020 04/24/20 Pending -- -- --
03/20/2020 03/20/20 Price Changed $359,000 -2.7% $161 / Sq Ft
10/25/2019 10/25/19 Price Changed $369,000 -2.9% $166 / Sq Ft
05/24/2019 05/24/19 For Sale $379,950 -- $171 / Sq Ft
Source: Heartland MLS

Agents Affiliated with this Home

  • Section Image
  • Section Image
See All Agents

Map

Source: Heartland MLS

MLS Number: 2167779

Heartland MLS
Your Personal Tour Guide

Ask me questions while you tour the home.