
Deborah Taylor
Pilkerton Realtors
(615) 619-5723
20 Total Sales
2 in Mount Juliet
$375K - $425K Price Range


Estimated Value: $508,000 - $566,000
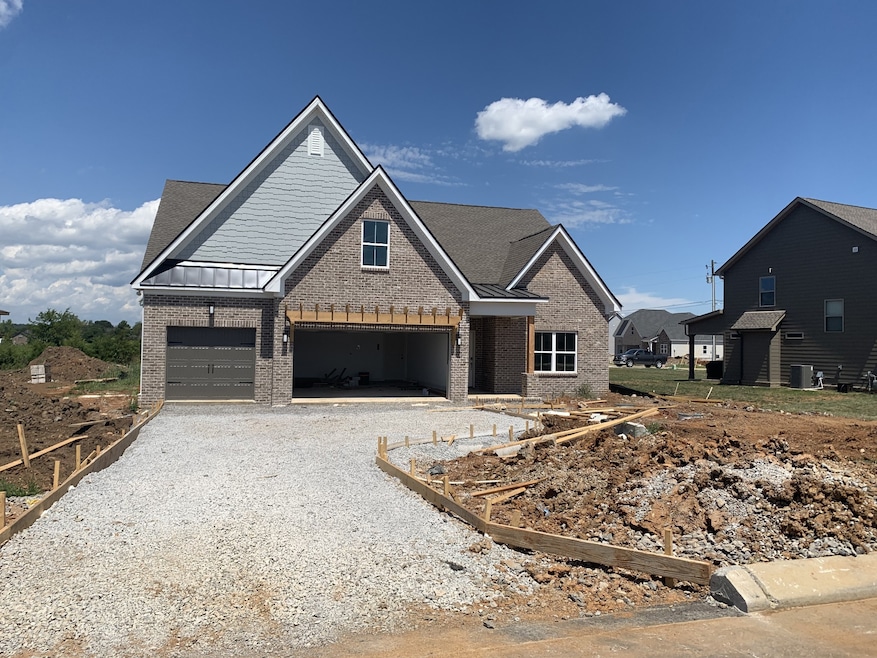
Welcome to the Salem B, where luxury meets functionality in a home designed for modern living. Featuring a rare 3-car garage, this residence offers both convenience and style. Step inside to discover an inviting open-concept layout, with the Primary Bedroom and two guest suites conveniently situated on the main level. Upstairs, a spacious bonus room and an additional en-suite guest retreat provide flexibility and privacy for your family and guests. Located in the heart of Gladeville/Mount Juliet! With an estimated completion date in SEPTEMBER '24, now is the perfect time to make this house your home. Please note that the home is currently in the foundation stage, and can tour a model home to get a feel for the layout and design. (Photos are of a model home; exterior and interior finishes may vary). The Oaks is ideally situated just 10 miles from Providence Marketplace and a short 14-mile drive from Nashville International Airport, offering easy access to shopping, dining, and travel.
Last Agent to Sell the Property
M/I HOMES OF NASHVILLE LLC Brokerage Phone: 6154058800 License #347517 Listed on: 05/29/2024
We collect this data history from publicly available records. To have your information removed, we recommend requesting removal directly through your county’s website.
Deborah Taylor
Pilkerton Realtors
(615) 619-5723
20 Total Sales
2 in Mount Juliet
$375K - $425K Price Range
Connor Gaines
Cumberland Real Estate LLC
(615) 698-9026
61 Total Sales
3 in Mount Juliet
$289K - $361K Price Range
Tony Meyers
Onward Real Estate
(931) 345-3113
71 Total Sales
37 in Mount Juliet
$185K - $2.4M Price Range
MaryAnn Palise
Parks Compass
(615) 905-1641
43 Total Sales
1 in Mount Juliet
$426,990 Price
Brad Fowler
Century 21 Wright Realty
(615) 637-3086
91 Total Sales
2 in Mount Juliet
$300K - $419K Price Range
Tim Harkum
Keller Williams Realty Mt. Juliet
(629) 206-9504
95 Total Sales
4 in Mount Juliet
$400K - $575K Price Range
We collect this data history from publicly available records. To have your information removed, we recommend requesting removal directly through your county’s website.
| Date | Buyer | Sale Price | Title Company |
|---|---|---|---|
| $529,900 | None Listed On Document |
We collect this data history from publicly available records. To have your information removed, we recommend requesting removal directly through your county’s website.
| Date | Status | Borrower | Loan Amount |
|---|---|---|---|
| Open | $423,920 |
We collect this data history from publicly available records. To have your information removed, we recommend requesting removal directly through your county’s website.
| Date | Event | Price | List to Sale | Price per Sq Ft |
|---|---|---|---|---|
| 09/20/2024 09/20/24 | Sold | $529,990 | 0.0% | $207 / Sq Ft |
| 08/30/2024 08/30/24 | Pending | -- | -- | -- |
| 08/25/2024 08/25/24 | Price Changed | $529,990 | -3.6% | $207 / Sq Ft |
| 08/02/2024 08/02/24 | Price Changed | $549,990 | -4.3% | $215 / Sq Ft |
| 08/01/2024 08/01/24 | For Sale | $574,990 | +8.5% | $224 / Sq Ft |
| 08/01/2024 08/01/24 | Off Market | $529,990 | -- | -- |
| 07/25/2024 07/25/24 | Price Changed | $574,990 | -0.9% | $224 / Sq Ft |
| 06/25/2024 06/25/24 | Price Changed | $579,990 | -1.7% | $226 / Sq Ft |
| 06/04/2024 06/04/24 | Price Changed | $589,990 | -4.1% | $230 / Sq Ft |
| 05/29/2024 05/29/24 | For Sale | $614,990 | -- | $240 / Sq Ft |
We collect this data history from publicly available records. To have your information removed, we recommend requesting removal directly through your county’s website.
| Year | Tax Paid | Tax Assessment Tax Assessment Total Assessment is a certain percentage of the fair market value that is determined by local assessors to be the total taxable value of land and additions on the property. | Land | Improvement |
|---|---|---|---|---|
| 2025 | $1,998 | $104,650 | $10,500 | $94,150 |
| 2024 | $208 | $10,875 | $10,500 | $375 |
J
Seller's Agent in 2024
Jessamyn Bradley
M/I HOMES OF NASHVILLE LLC
(615) 405-8800
64 Total Sales
M
Seller Co-Listing Agent in 2024
Marshea Jones
Mark Spain
(615) 859-0034
11 Total Sales
M
Buyer's Agent in 2024
Marty Penix
Penix & Spicer Real Estate & Auction, LLC
(615) 479-5490
30 Total Sales
Source: Realtracs
MLS Number: RTC2660441
APN: 122H-A-015.00
Disclaimer: Certain information contained herein is derived from information provided by parties other than Homes.com. All information provided is deemed reliable, but is not guaranteed to be accurate and should be independently verified.
All data is obtained from various sources and may not have been verified by broker or MLS GRID. Supplied Open House Information is subject to change without notice. All information should be independently reviewed and verified for accuracy. Properties may or may not be listed by the office/agent presenting the information. Some IDX listings have been excluded from this website.
Listings courtesy of Realtracs as distributed by MLS GRID.
Listing Information presented by local MLS brokerage: Ten-X, LLC dba Homes.com, local broker - Arlene Richardson - 888-952-6393 - 17600 Laguna Canyon Rd, Irvine, CA 92618.
Based on information submitted to the MLS GRID
Ask me questions while you tour the home.